
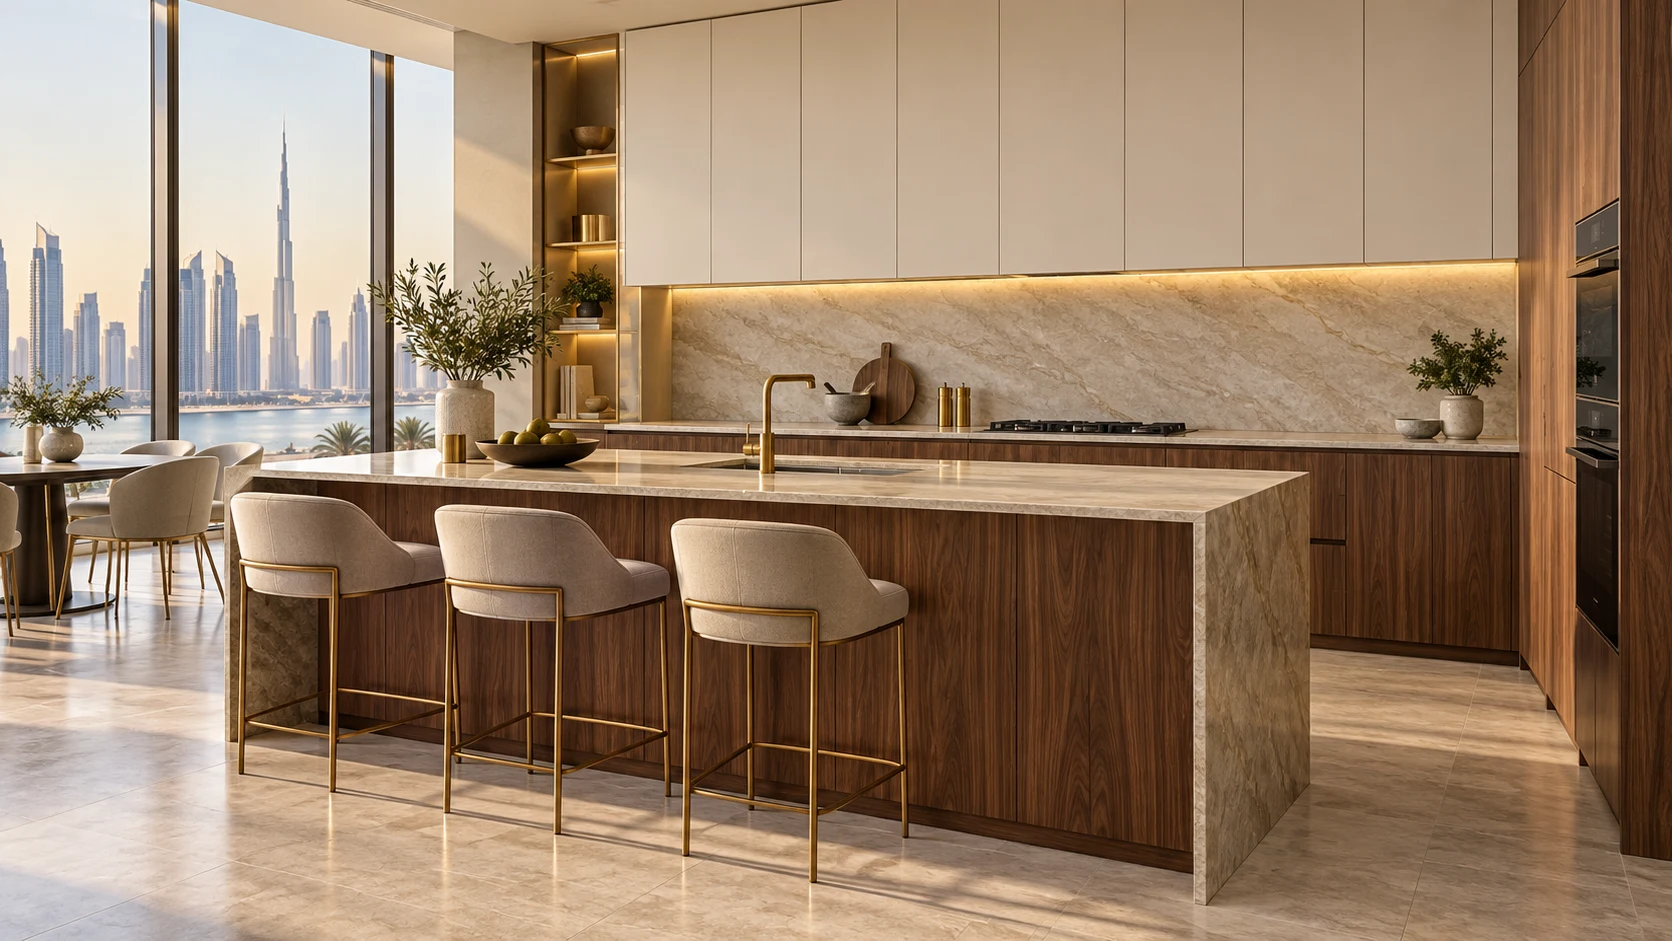

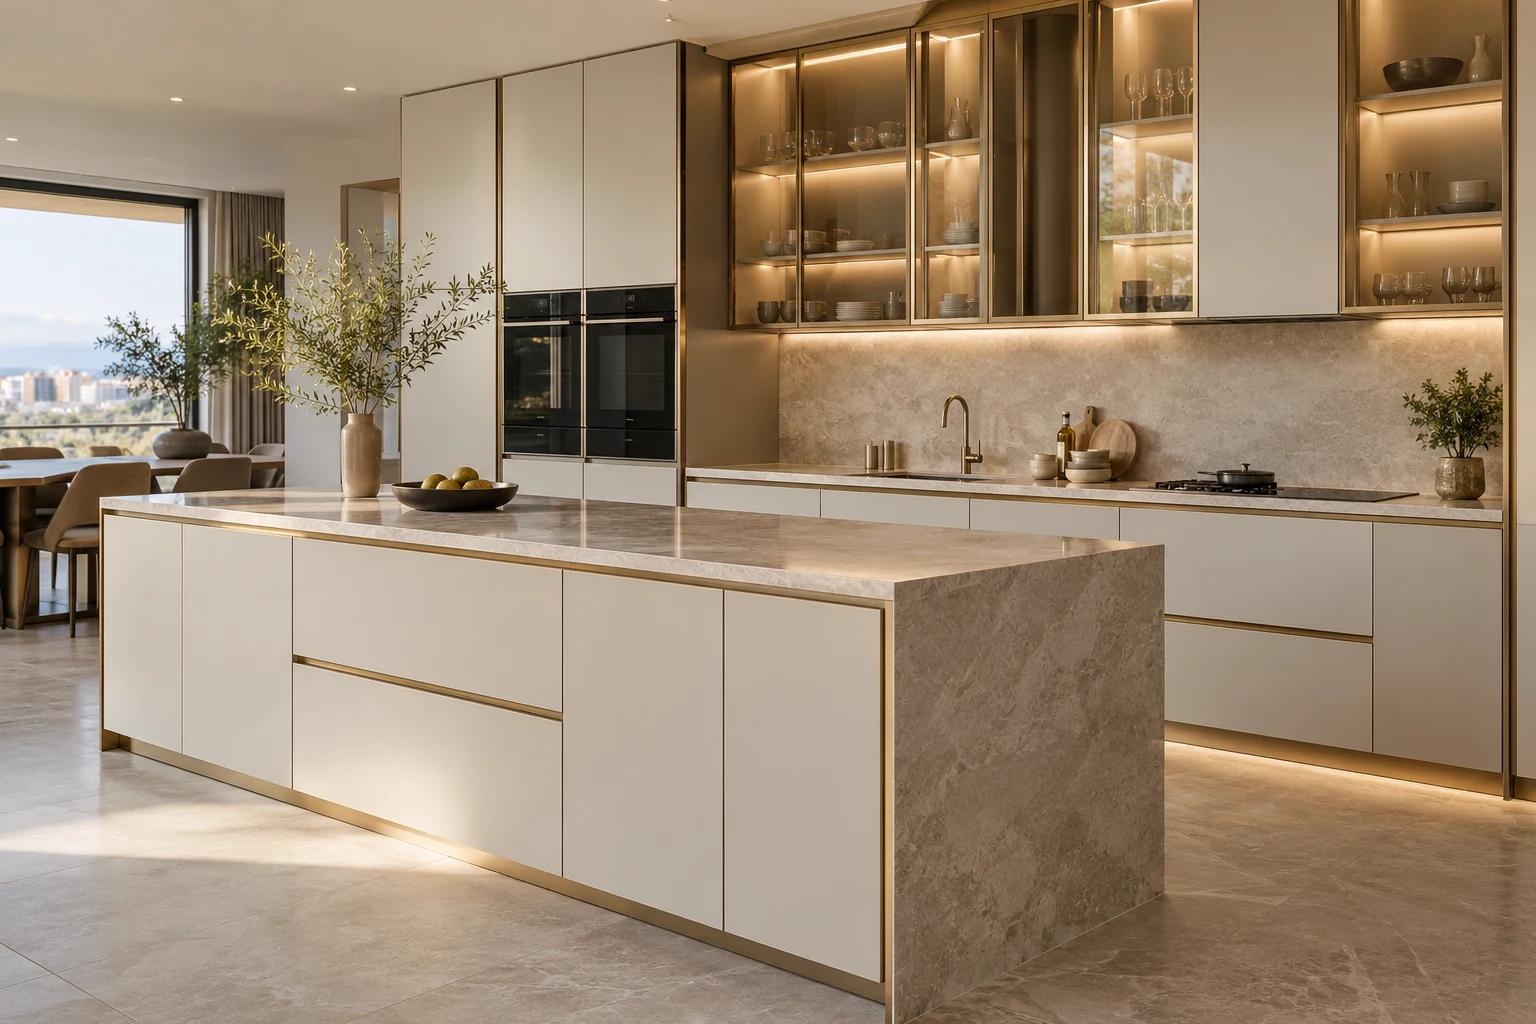
Explore cabinetry, fitted storage and renovation details individually—or combine them into a room-wide brief.
Thoughtfully planned wood and aluminium cabinets, practical storage and a finish that brings your kitchen together.
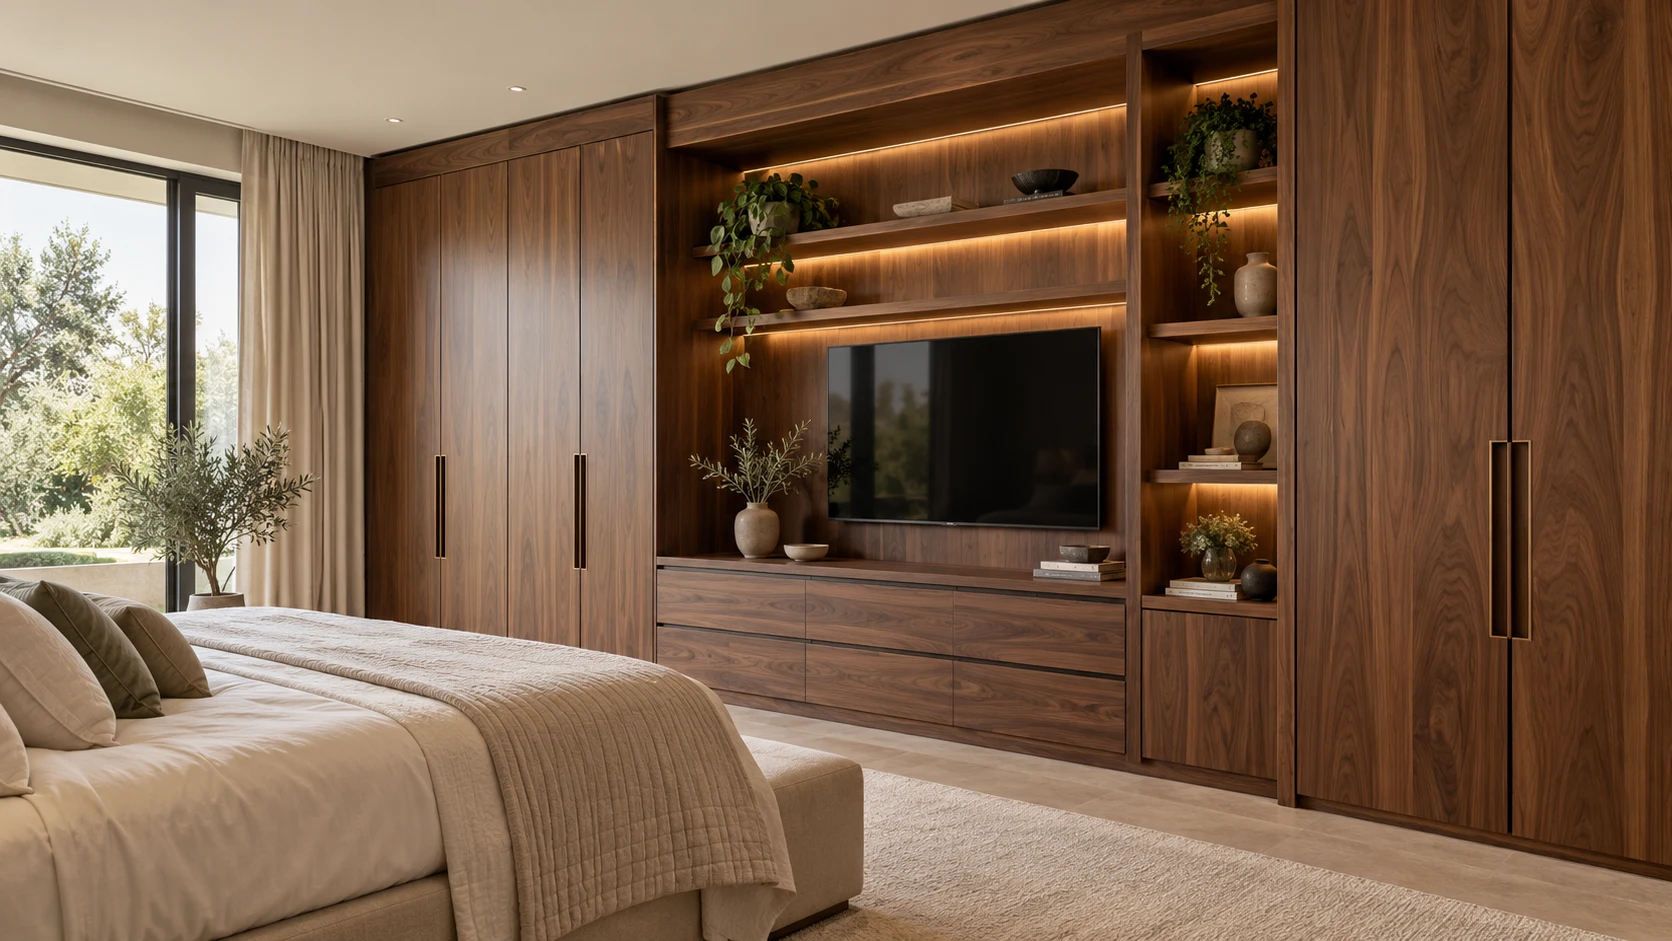
Bespoke wardrobes, cabinets and media units that make your room feel organised, balanced and complete.
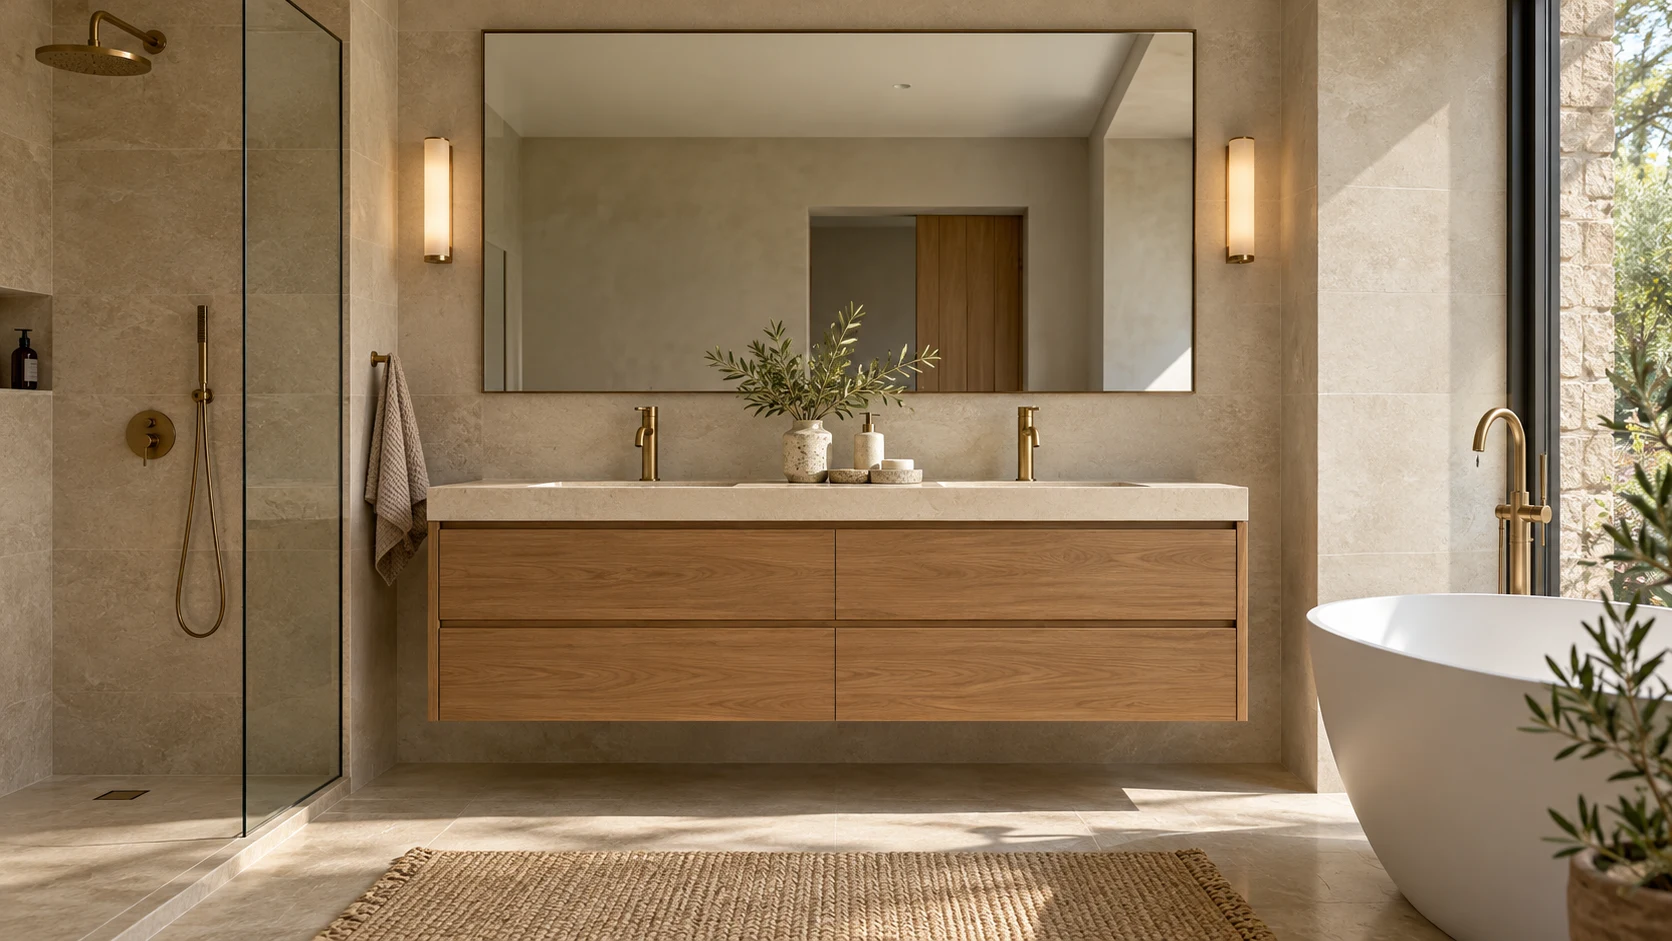
Vanity cabinets and thoughtful washroom storage that bring practical comfort to one of the most-used rooms in your home.
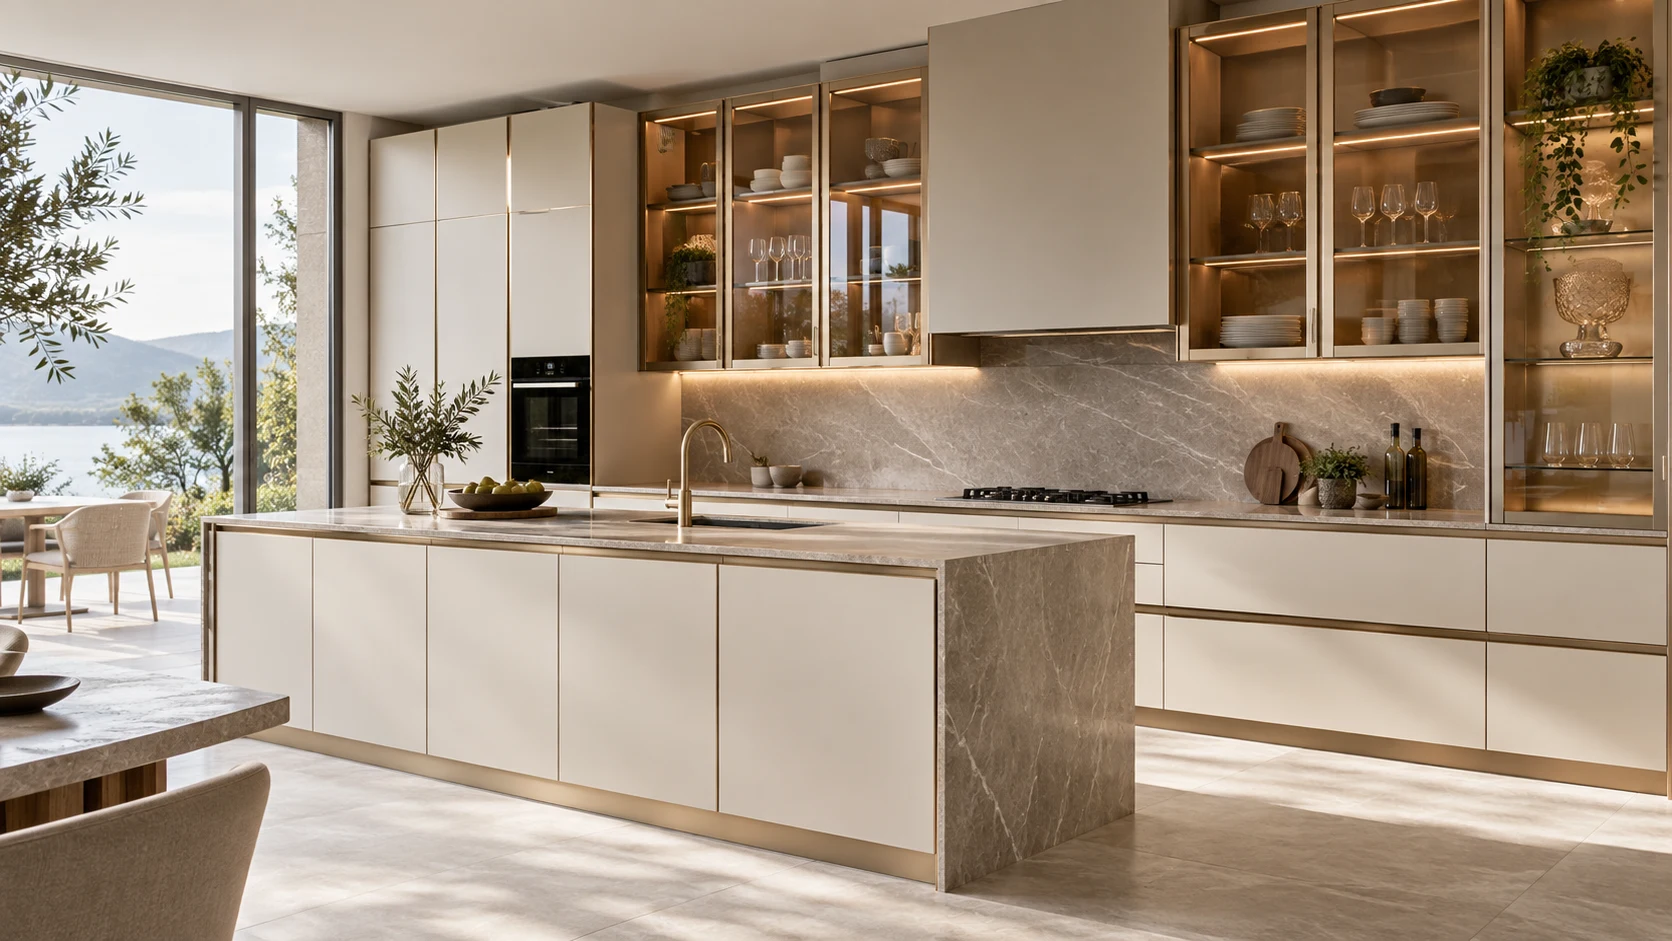
Contemporary aluminium cabinet options and specialist enquiries for practical interior renovation requirements.
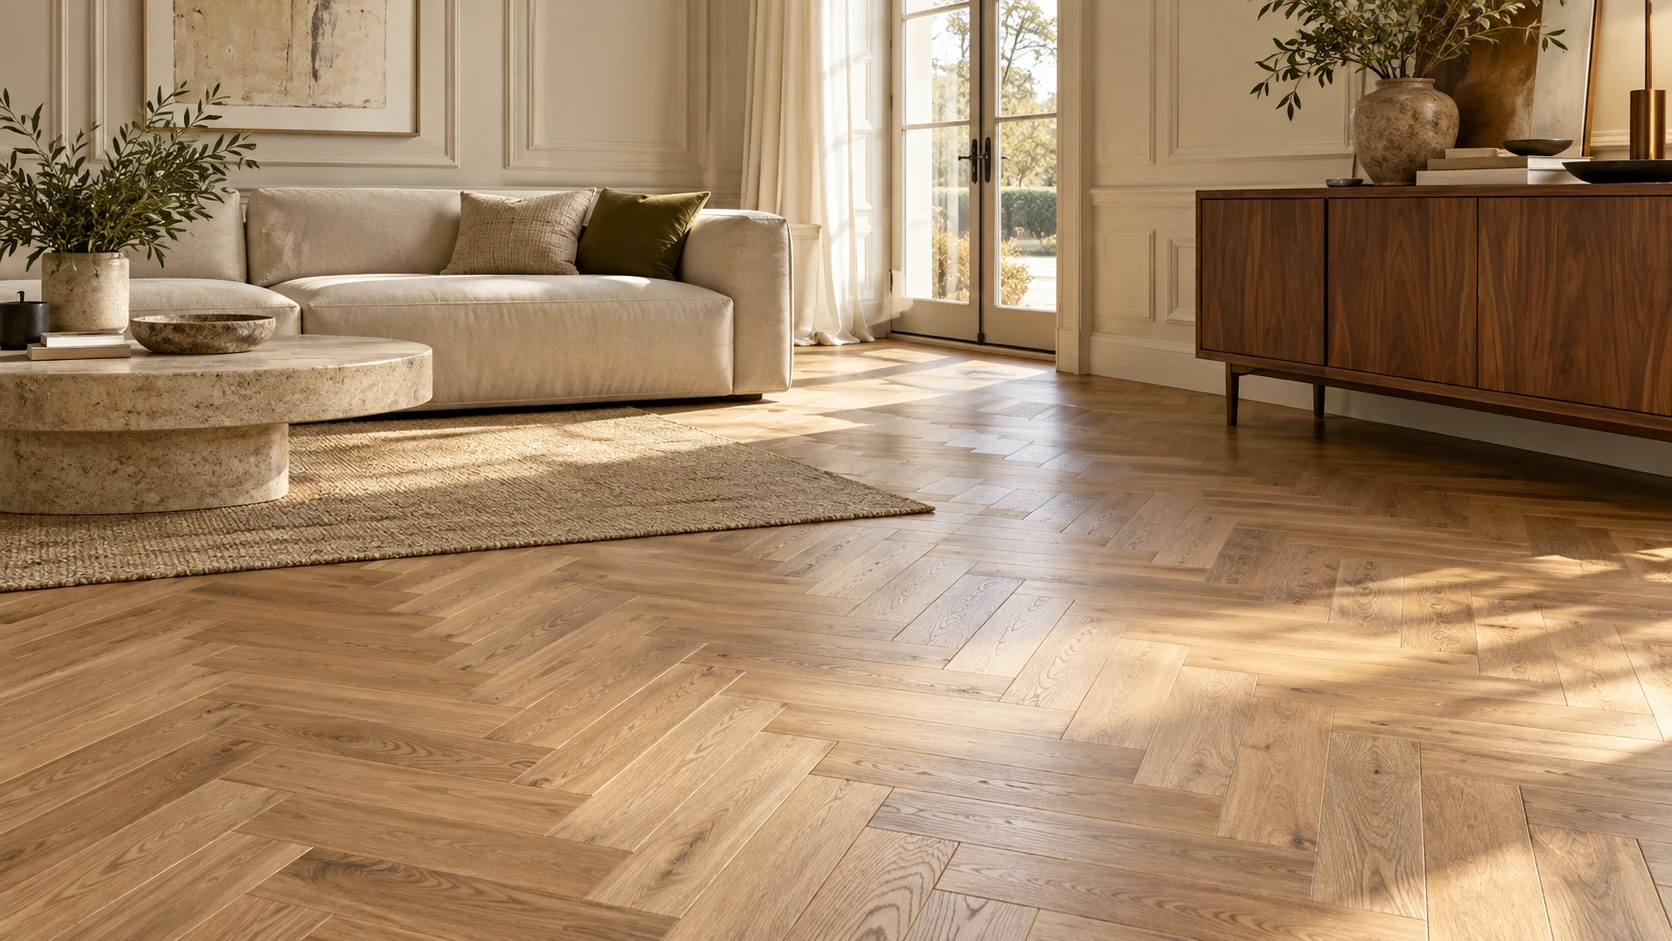
Flooring, skirting and decorative moulding details that create a more complete and coordinated interior.
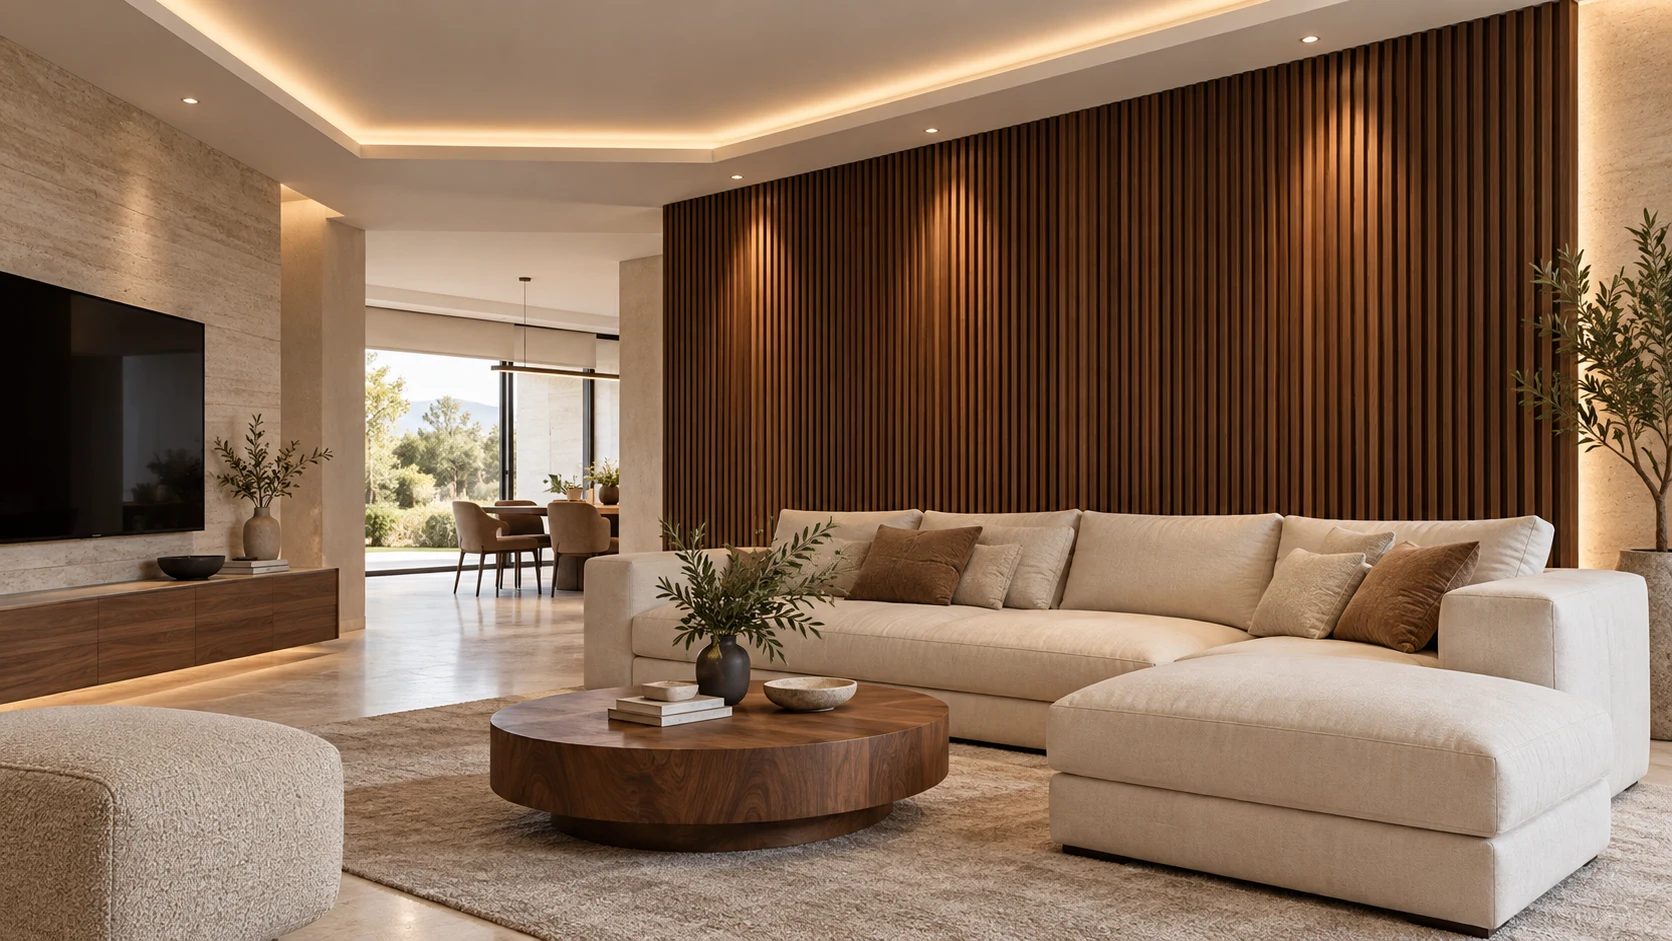
Wall panels and gypsum board features that bring texture, structure and a clear focal point to your interior.
Describe the complete project so cabinetry, surfaces and finishing details can be considered together.
| Your project | Services to consider | Useful starting information |
|---|---|---|
| Kitchen refresh | Kitchen cabinets · Aluminium · Flooring | Room plan, appliances, worktop and storage priorities. |
| Living-room feature | TV units · Wall panels · Gypsum details | TV size, sockets, panel reference and lighting direction. |
| Bedroom storage | Wardrobes · Display cabinets · Moulding | Storage list, wall dimensions and furniture finishes. |
| Washroom update | Vanity cabinets · Basin storage | Basin dimensions, plumbing photos and moisture conditions. |
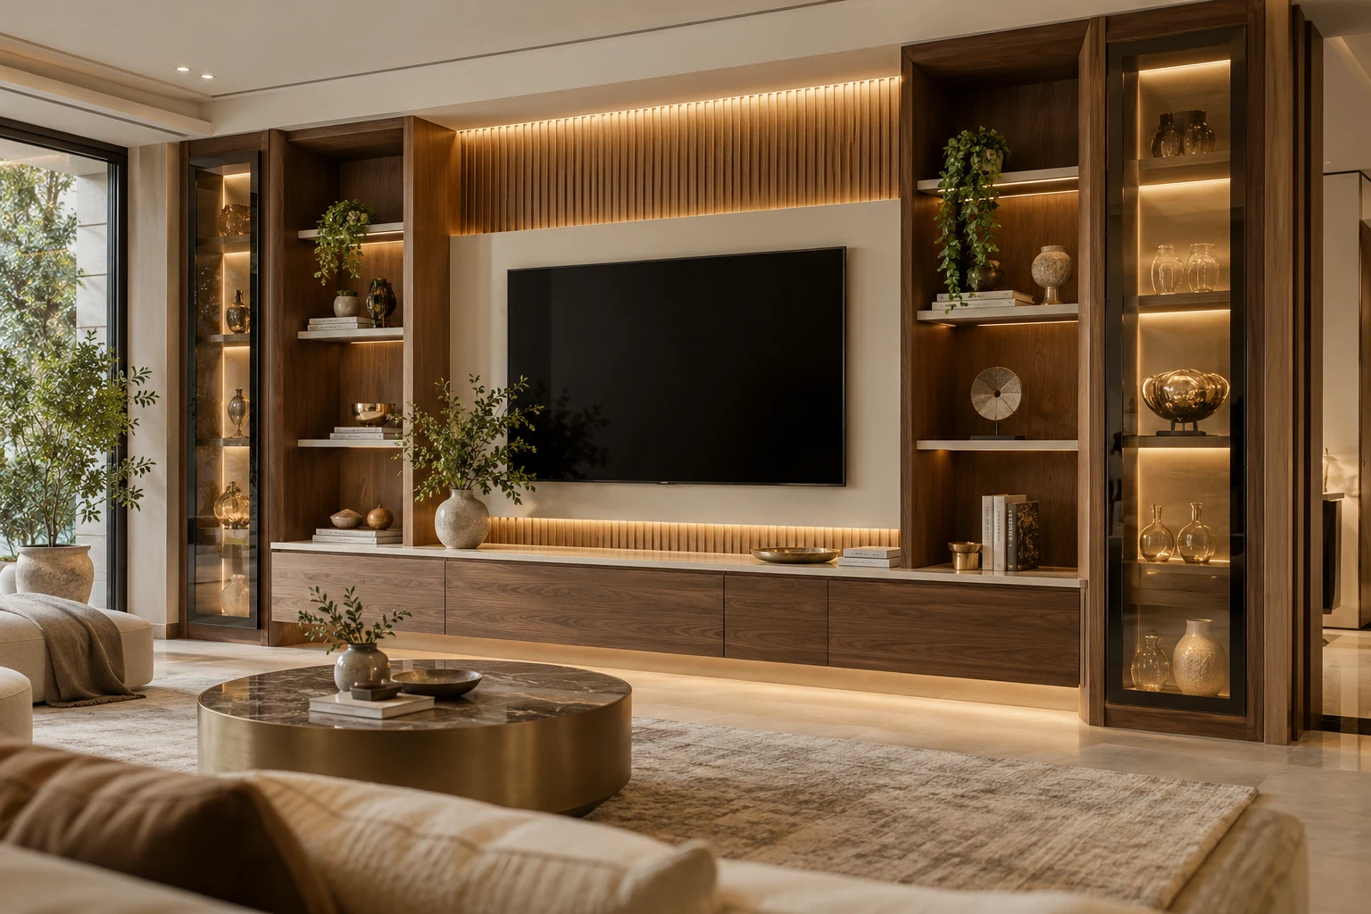
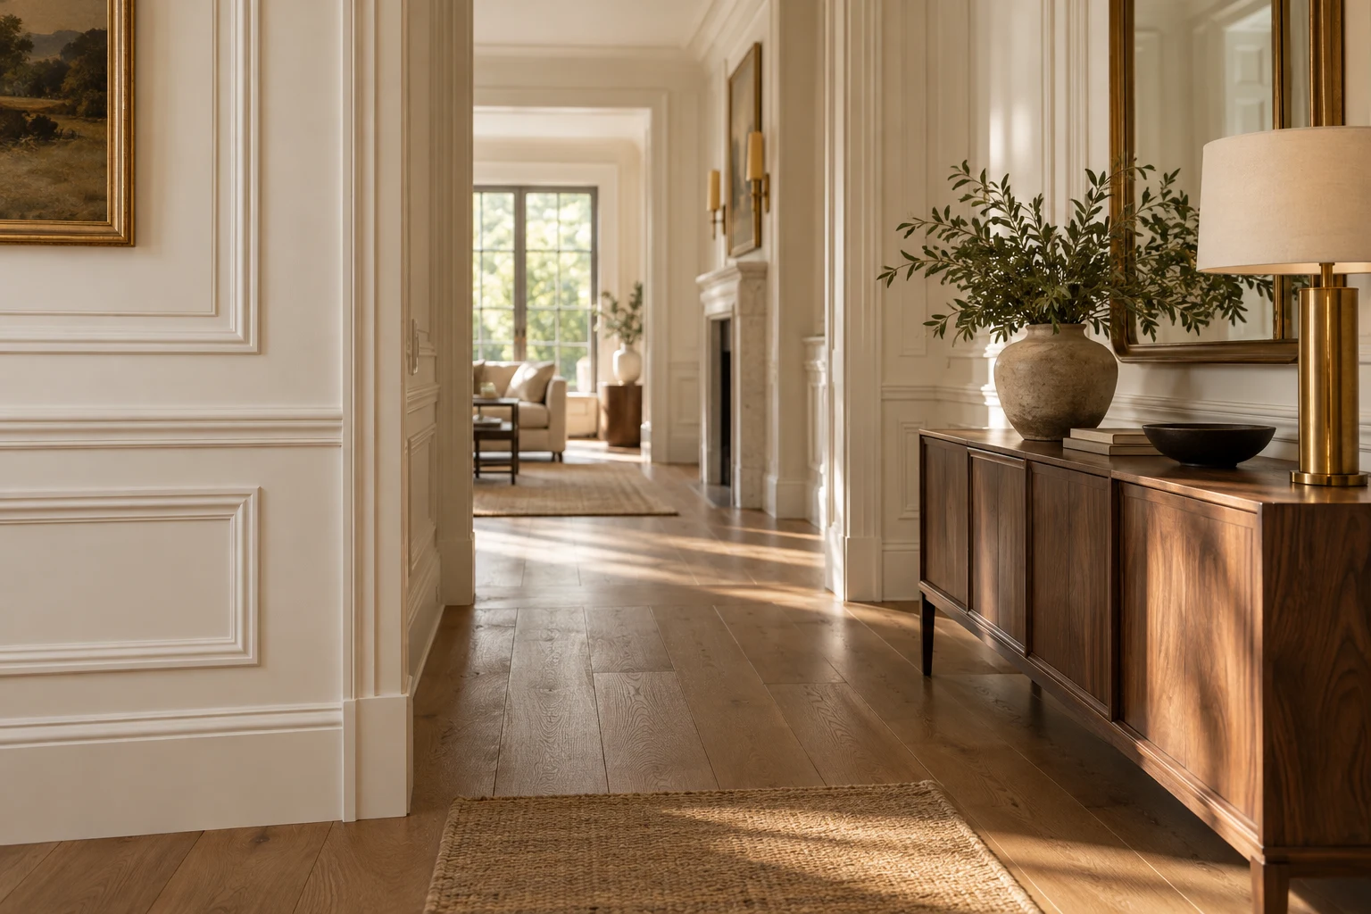
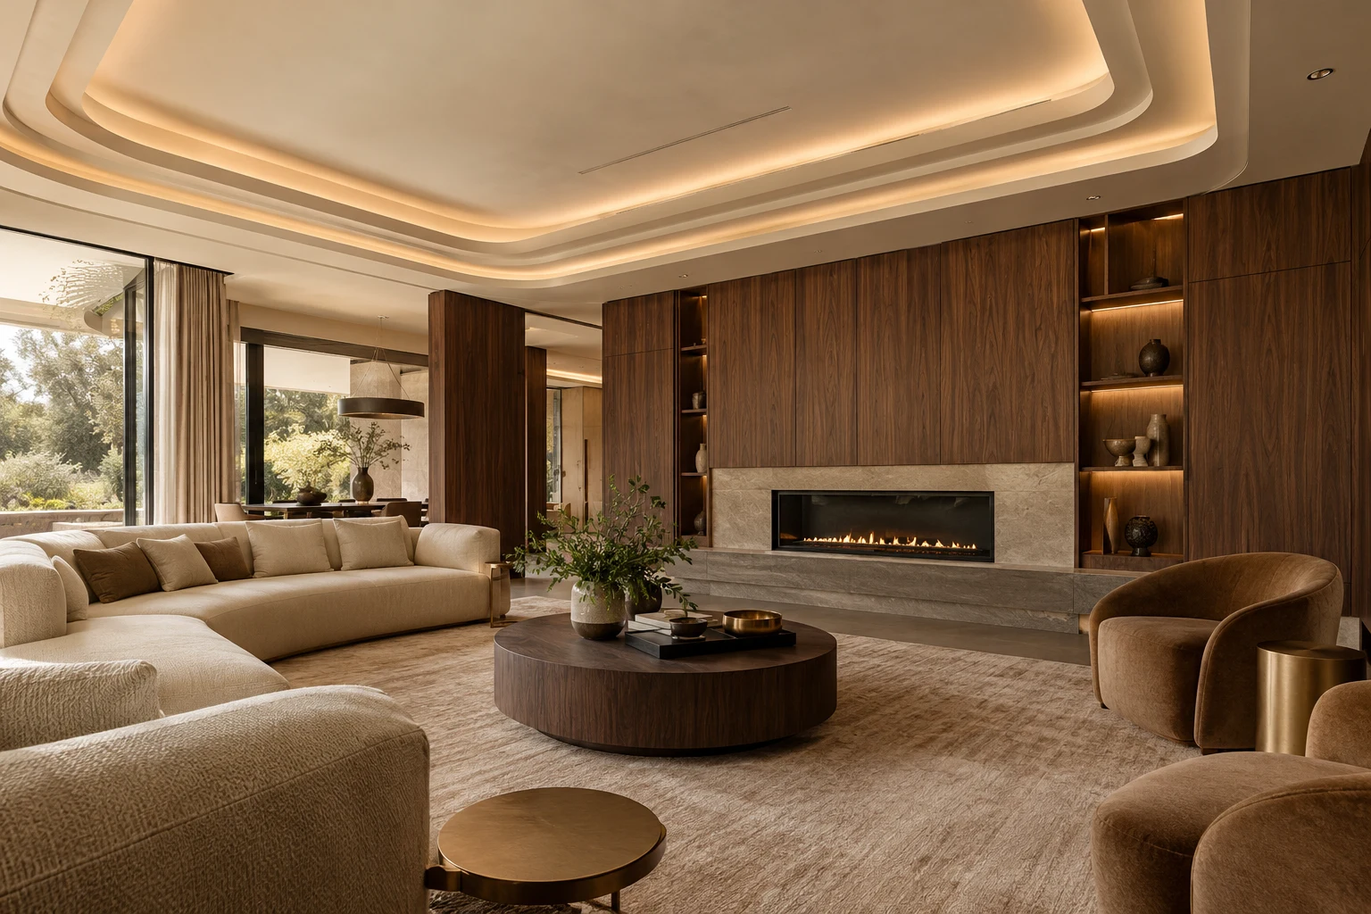
Photos, measurements and finish references can make the initial discussion more specific and help identify what needs a closer site assessment.
Start with the room, your ideas and the improvements you want to make. Share photographs, measurements and priorities so the discussion has a clear starting point.
Explore layouts, available materials and finish references. Consider everyday use, access and visual details together before agreeing the specification.
Confirm the quotation and scope, then coordinate fabrication or fitting requirements, site access and any additional trades included in the project.
Review the agreed work and practical details, including doors, drawers, transitions or finishes relevant to the project. Discuss any remaining points with the team.
Start with the problem you want to solve: insufficient storage, a tired finish, an awkward layout or a missing focal point. Describe the room and our contact team can discuss the service categories relevant to the brief.
Yes. Share the overall project requirements rather than treating each item in isolation. The team can discuss how the services relate and what needs to be measured or clarified for the scope.
Use As My Wish for a custom table, cabinet or fitted feature. A sketch or reference photo, approximate dimensions and a description of the intended use are useful starting points.
The required information depends on the service and condition of the site. Photos and measurements support the first discussion; confirm whether a visit is needed to assess dimensions, access or preparation work.
Tell us what you would like to change. We can discuss the relevant services and the next practical steps.