
01
Floating vanity cabinets
A wall-mounted arrangement can create a lighter appearance and leave visible floor space beneath. Wall condition, fixing requirements and plumbing positions must be reviewed before selecting this layout.

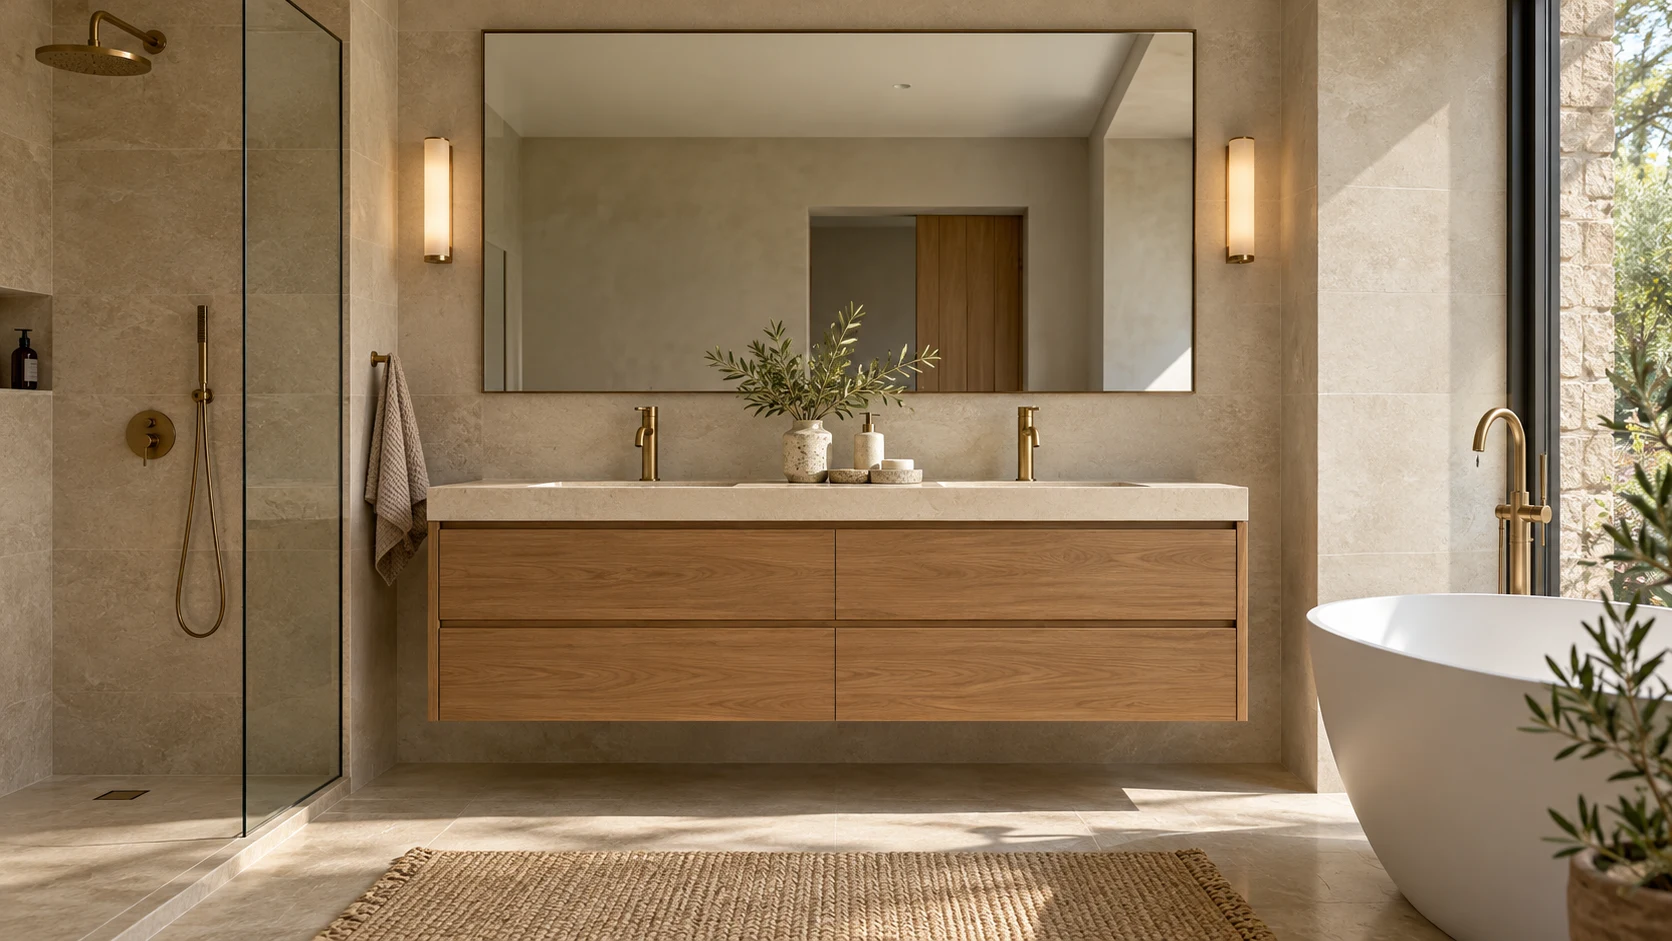
Vanity cabinets and thoughtful washroom storage that bring practical comfort to one of the most-used rooms in your home.
A vanity gives daily essentials a convenient place and helps keep the basin area uncluttered. In a compact washroom, the width of a cabinet, the swing of a door and access to the plumbing can make a significant difference to how comfortably the room works.
Hazara Wood Line can discuss floating or floor-supported vanity layouts, basin cabinets and complementary storage. The material specification needs to suit the intended environment, so moisture exposure, ventilation and cleaning requirements should be considered before the finish and installation scope are confirmed.
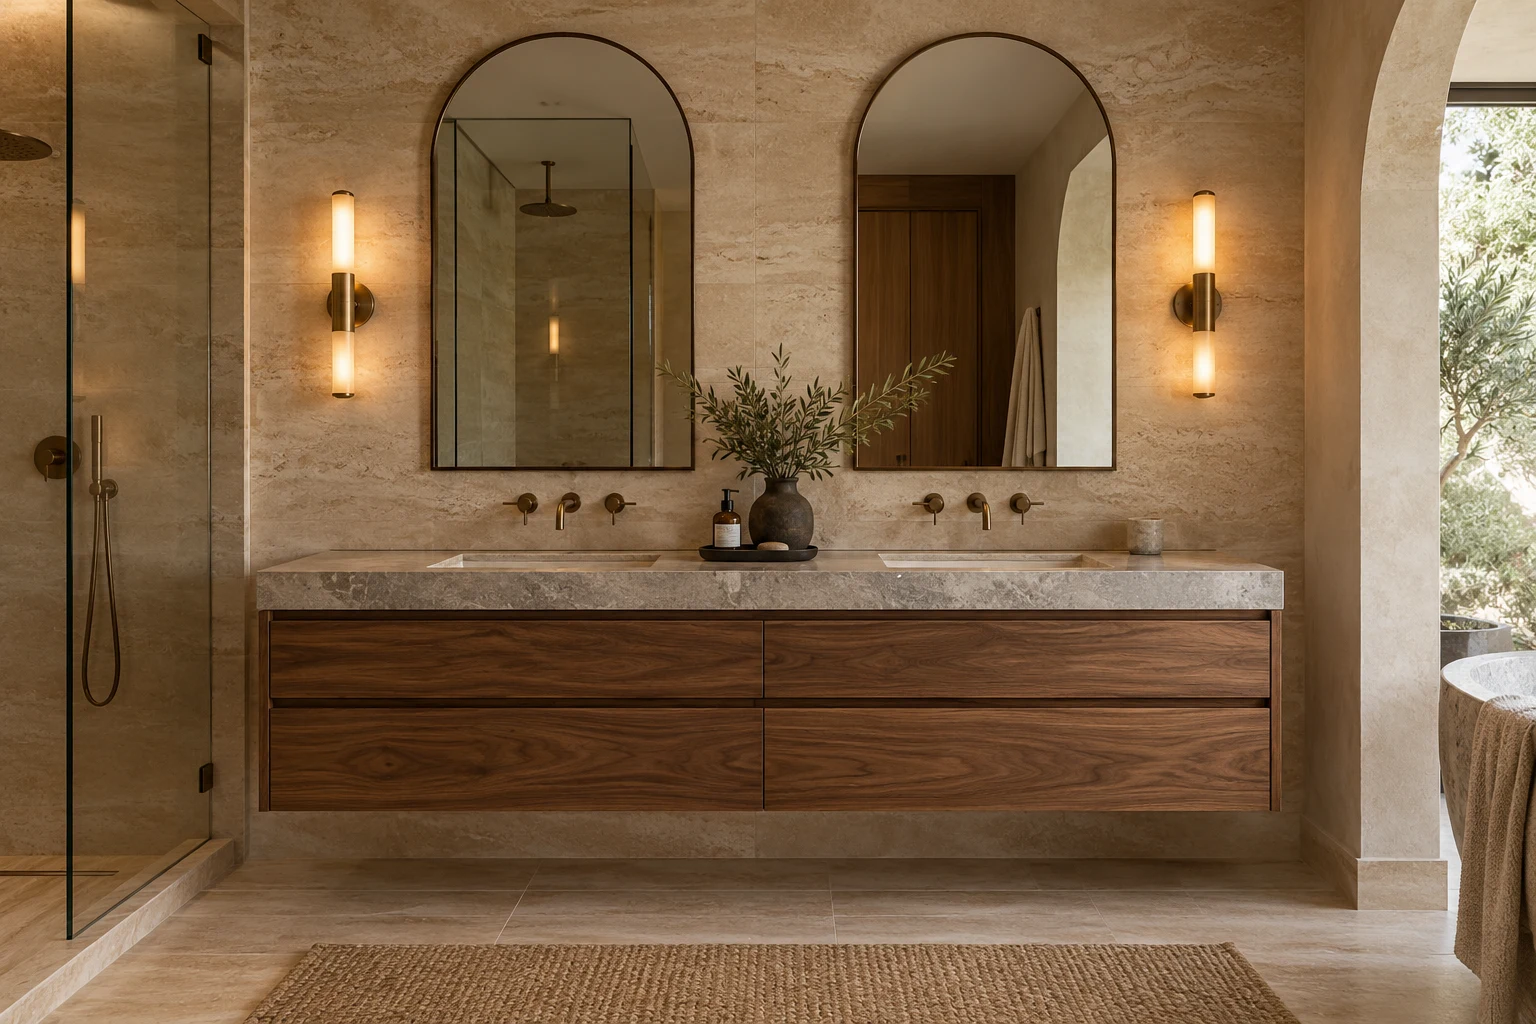
A wall-mounted arrangement can create a lighter appearance and leave visible floor space beneath. Wall condition, fixing requirements and plumbing positions must be reviewed before selecting this layout.
Explore a cabinet proportion that works with your basin and countertop. Drawer layouts and door arrangements need to accommodate traps, pipes and access for future maintenance.
Use smaller storage areas to keep toiletries within reach. Consider the mirror size, lighting positions and room circulation so extra cabinetry does not crowd the basin or doorway.
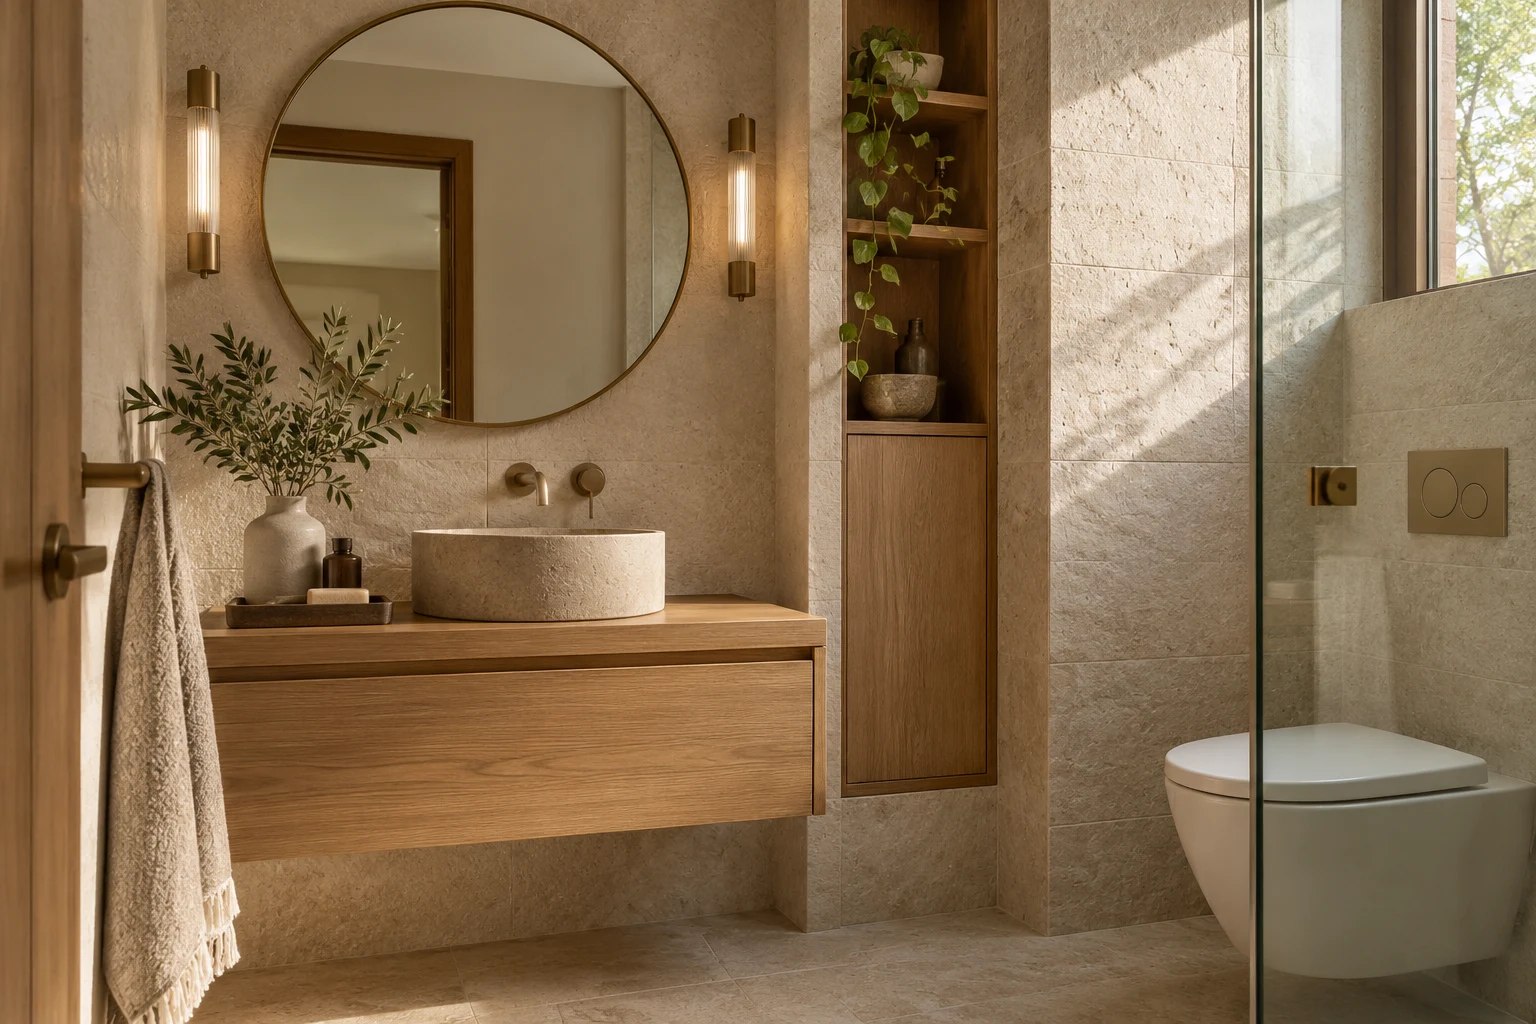
Provide basin dimensions, photos of the pipe positions and the available wall width. Explain whether the existing basin or worktop will stay. Confirm the cabinet materials and treatment, the expected moisture exposure and any plumbing or electrical work that must be included or arranged separately.
Review the basin, pipes, wall and available space.
Position storage around practical access needs.
Discuss materials for the intended environment.
Arrange fitting and any agreed trade work.
Drawer arrangements depend on the basin and plumbing positions. A layout may need shaped drawers, shallower compartments or a combination of doors and drawers to retain maintenance access.
Wall condition and the proposed load need to be checked. The team can discuss the fixing requirements and whether a supported layout would be more appropriate for your particular washroom.
A cabinet replacement may be possible if the basin, worktop and existing connections can be retained safely. Photos and dimensions help identify the boundaries of the proposed work.
Ask for the available options and confirm their suitability for moisture, ventilation and cleaning conditions. Material performance and finishing details should be clearly stated before the quotation is accepted.
Send basin measurements, pipework photos and your preferred look to begin a vanity design discussion.