
01
Wood kitchen cabinetry
Create a warm, coordinated kitchen with cabinet doors, shelving and storage planned around the room. Discuss the available finishes, handle styles and proportions to establish a consistent design direction.

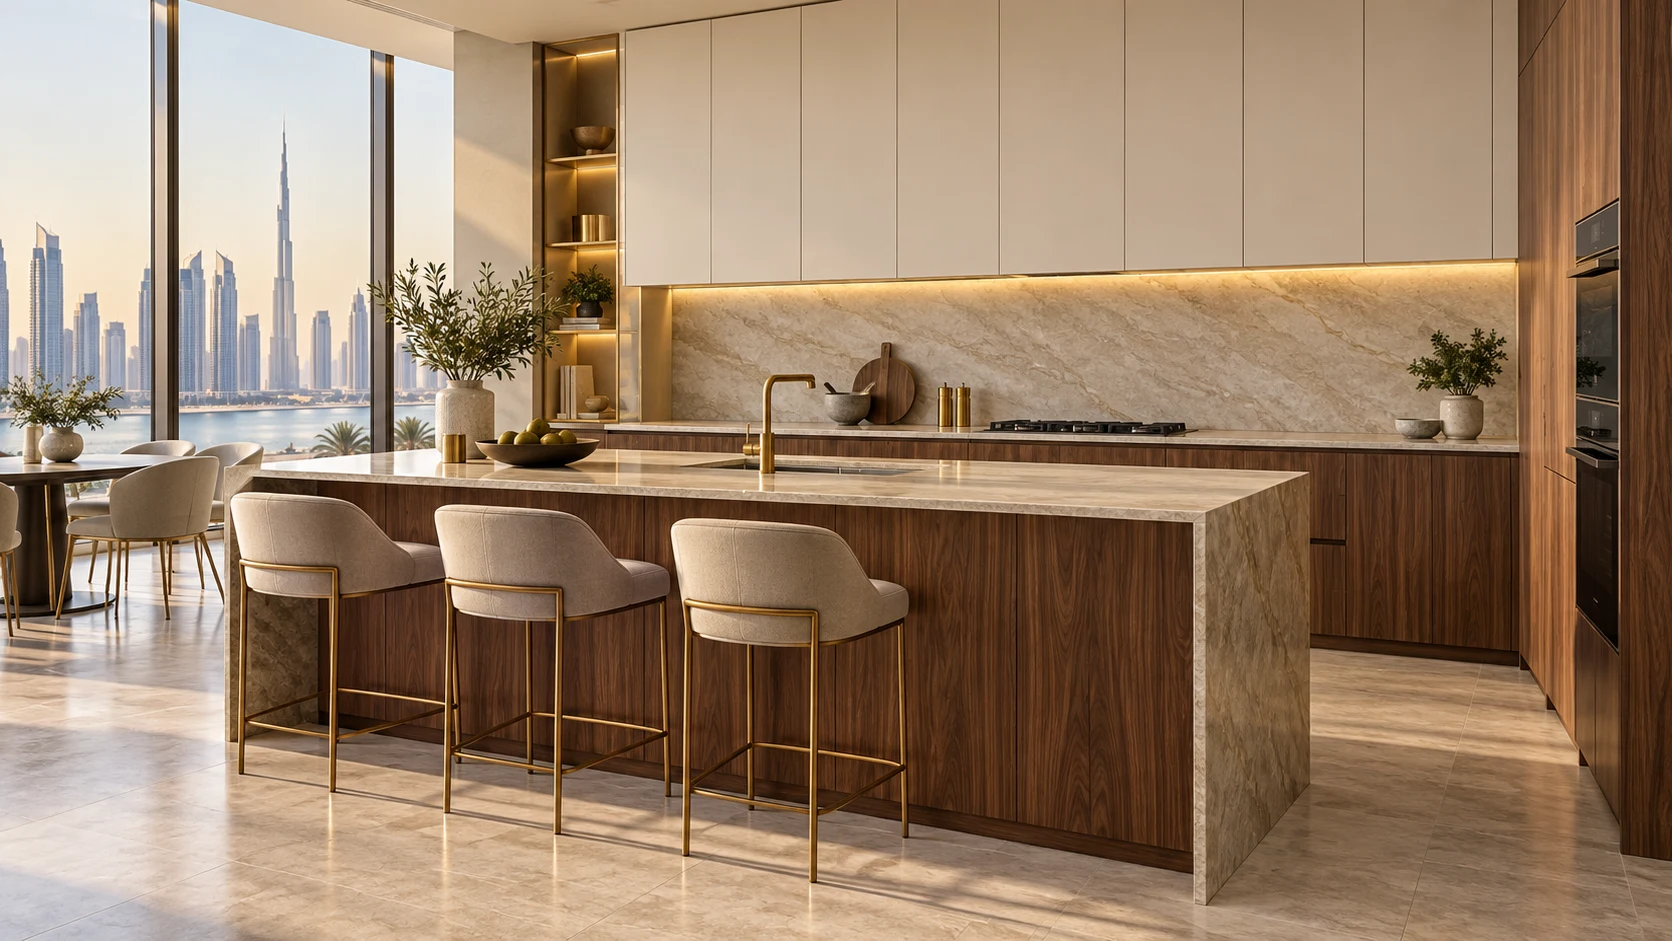
Thoughtfully planned wood and aluminium cabinets, practical storage and a finish that brings your kitchen together.
The best kitchen is more than a collection of cabinets. It gives you comfortable preparation space, keeps everyday essentials within reach and creates a natural flow between cooking, cleaning and gathering. Hazara Wood Line helps you explore a cabinet layout that suits the room you have and the way you use it.
From a compact apartment kitchen to a larger family space, your project starts with a clear conversation about dimensions, appliances, storage and the look you prefer. We can discuss wooden cabinetry, aluminium options, tall units and islands as part of an agreed scope, with the practical details considered alongside the appearance.
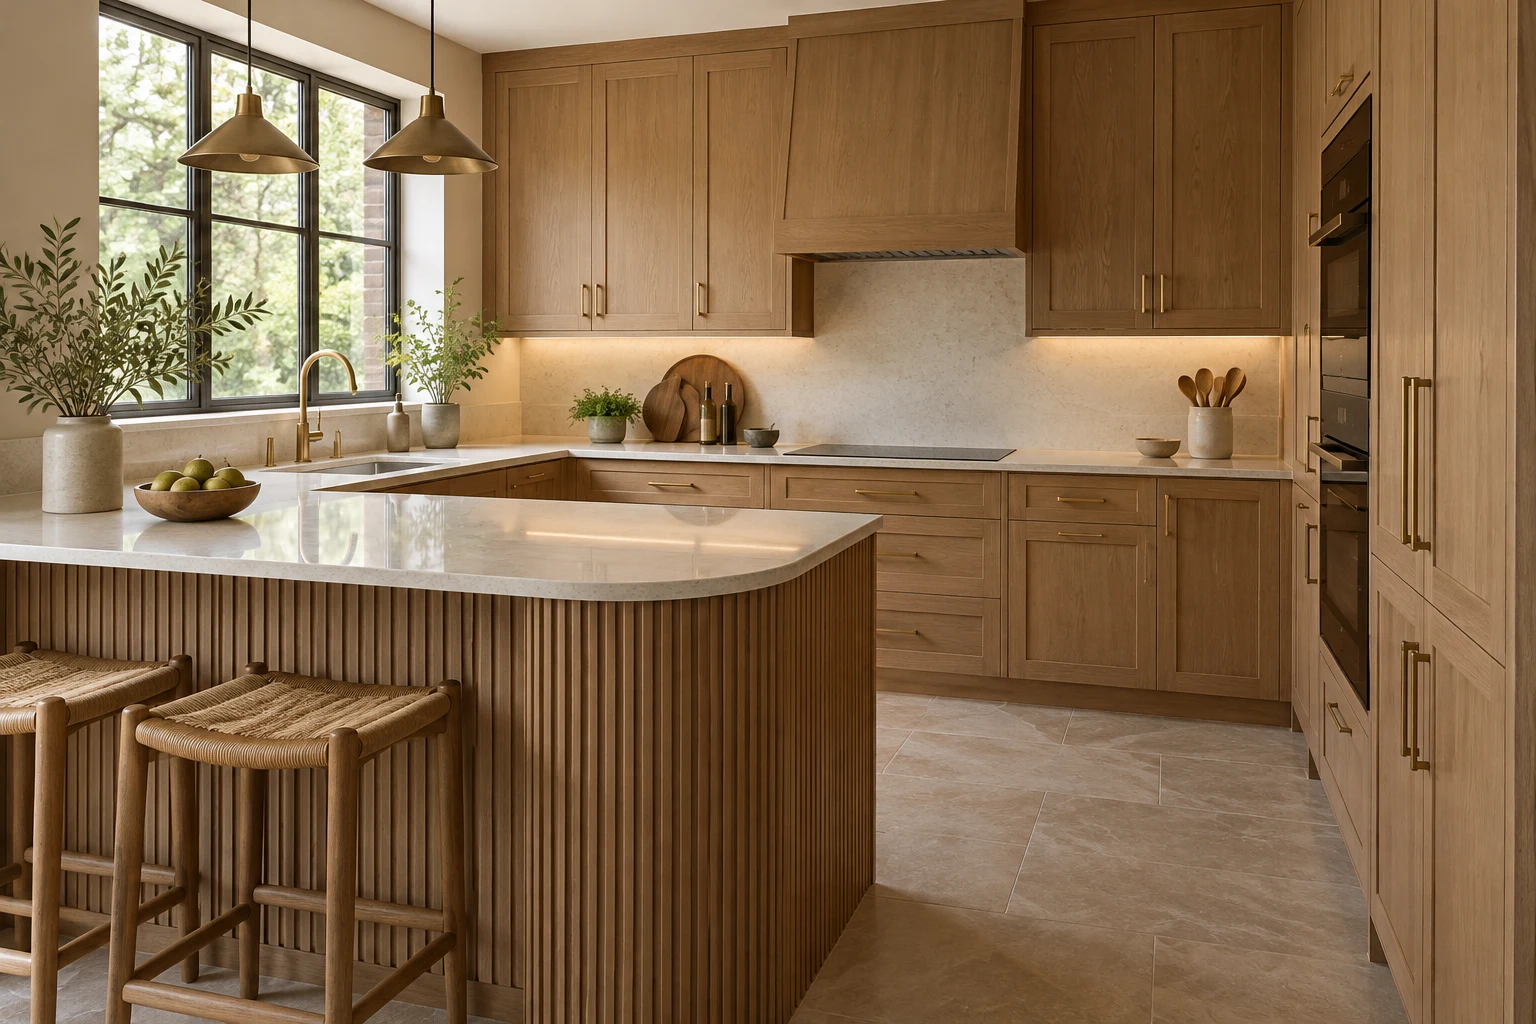
Create a warm, coordinated kitchen with cabinet doors, shelving and storage planned around the room. Discuss the available finishes, handle styles and proportions to establish a consistent design direction.
Explore aluminium structures and compatible panel options for a clean, contemporary look. The quotation can outline the chosen profiles, door materials and finishing details so you know what is included.
Make the most of the full room height and available floor space. Consider a pantry, appliance housing or island only where the layout allows comfortable circulation and practical access.
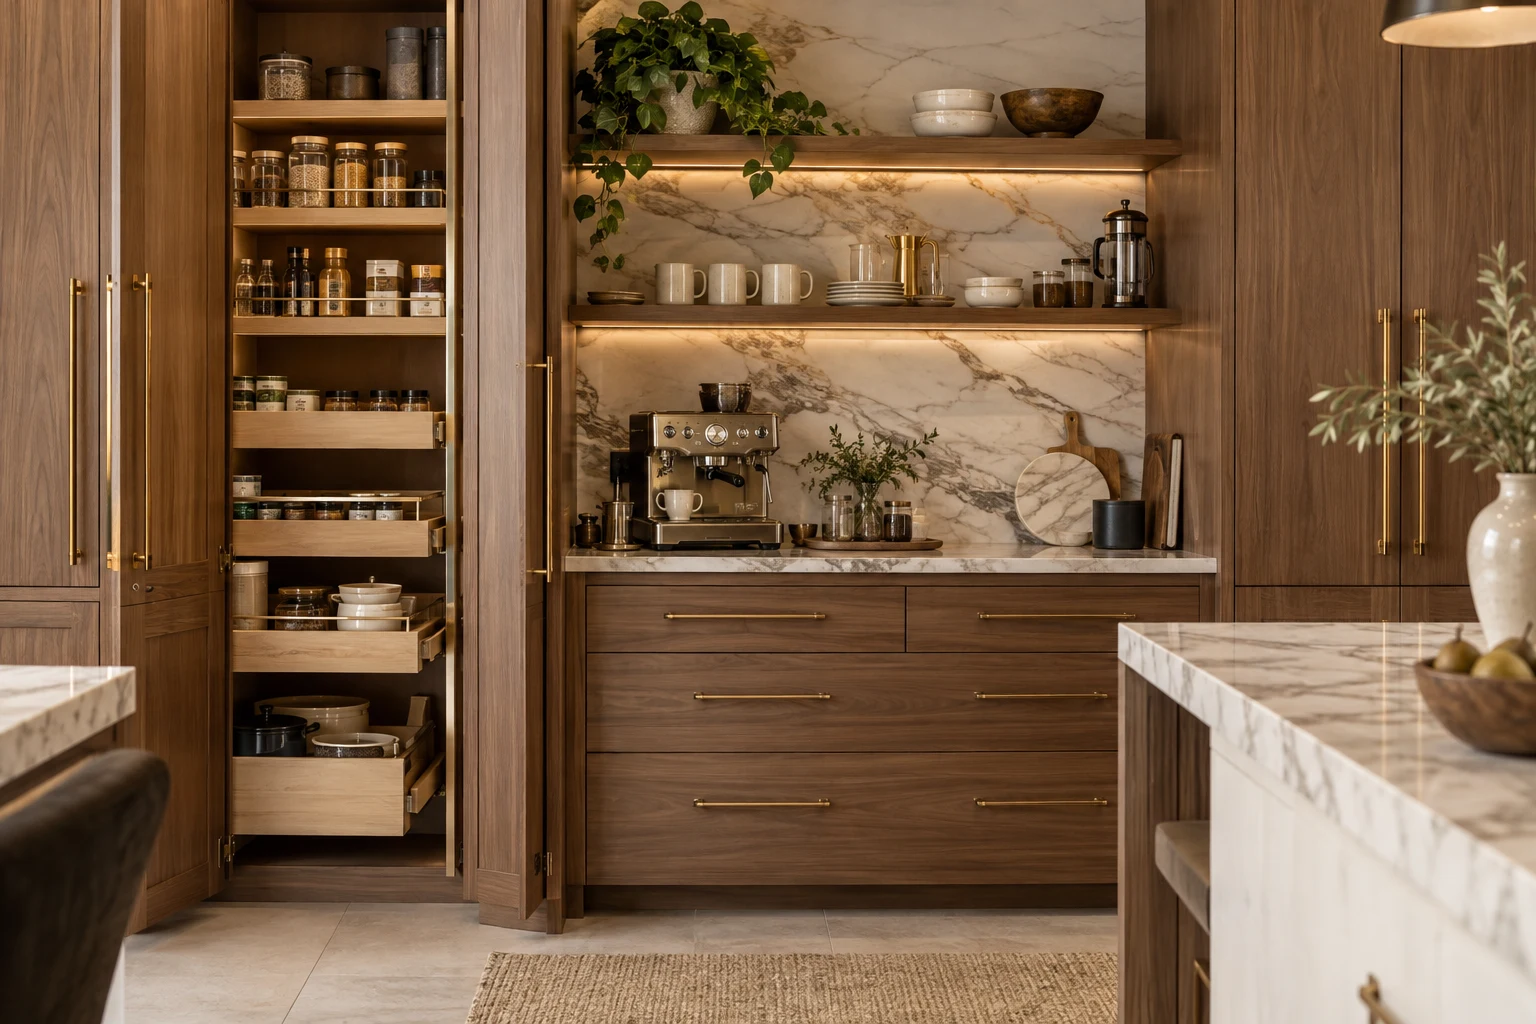
Before requesting a quotation, gather approximate room measurements, photographs of the existing space and the dimensions of appliances you intend to keep. Fixed plumbing, electrical points and ventilation can affect the cabinet layout. Confirm whether the scope covers cabinetry only or also worktops, removal, plumbing and electrical coordination.
Review the room, fixed connections and access.
Balance preparation areas, appliances and storage.
Agree materials, finishes and quotation details.
Plan access, installation and the final review.
A cabinet-only refresh may be possible depending on the existing worktop, layout and condition. Share photos and measurements so the team can discuss what can be retained and what needs replacing.
Both options can be discussed. The appropriate choice depends on the intended look, available finishes, practical requirements and agreed budget. Ask the team to clarify the material specification in the quotation.
An island needs enough circulation space around it, while a pantry depends on the available wall area and layout. These features should be planned after reviewing the room dimensions and appliance positions.
Include your location, approximate measurements, room photos, appliance details and a few finish references. The team can then advise whether a site visit is needed before a detailed quotation.
Share your layout, preferred finish and storage needs. We will discuss the next practical steps for your cabinet project.