
01
Fitted bedroom wardrobes
Plan hanging rails, drawers and adjustable shelves around your clothing and belongings. Consider full-length garments, seasonal items and the opening space needed for the selected door arrangement.

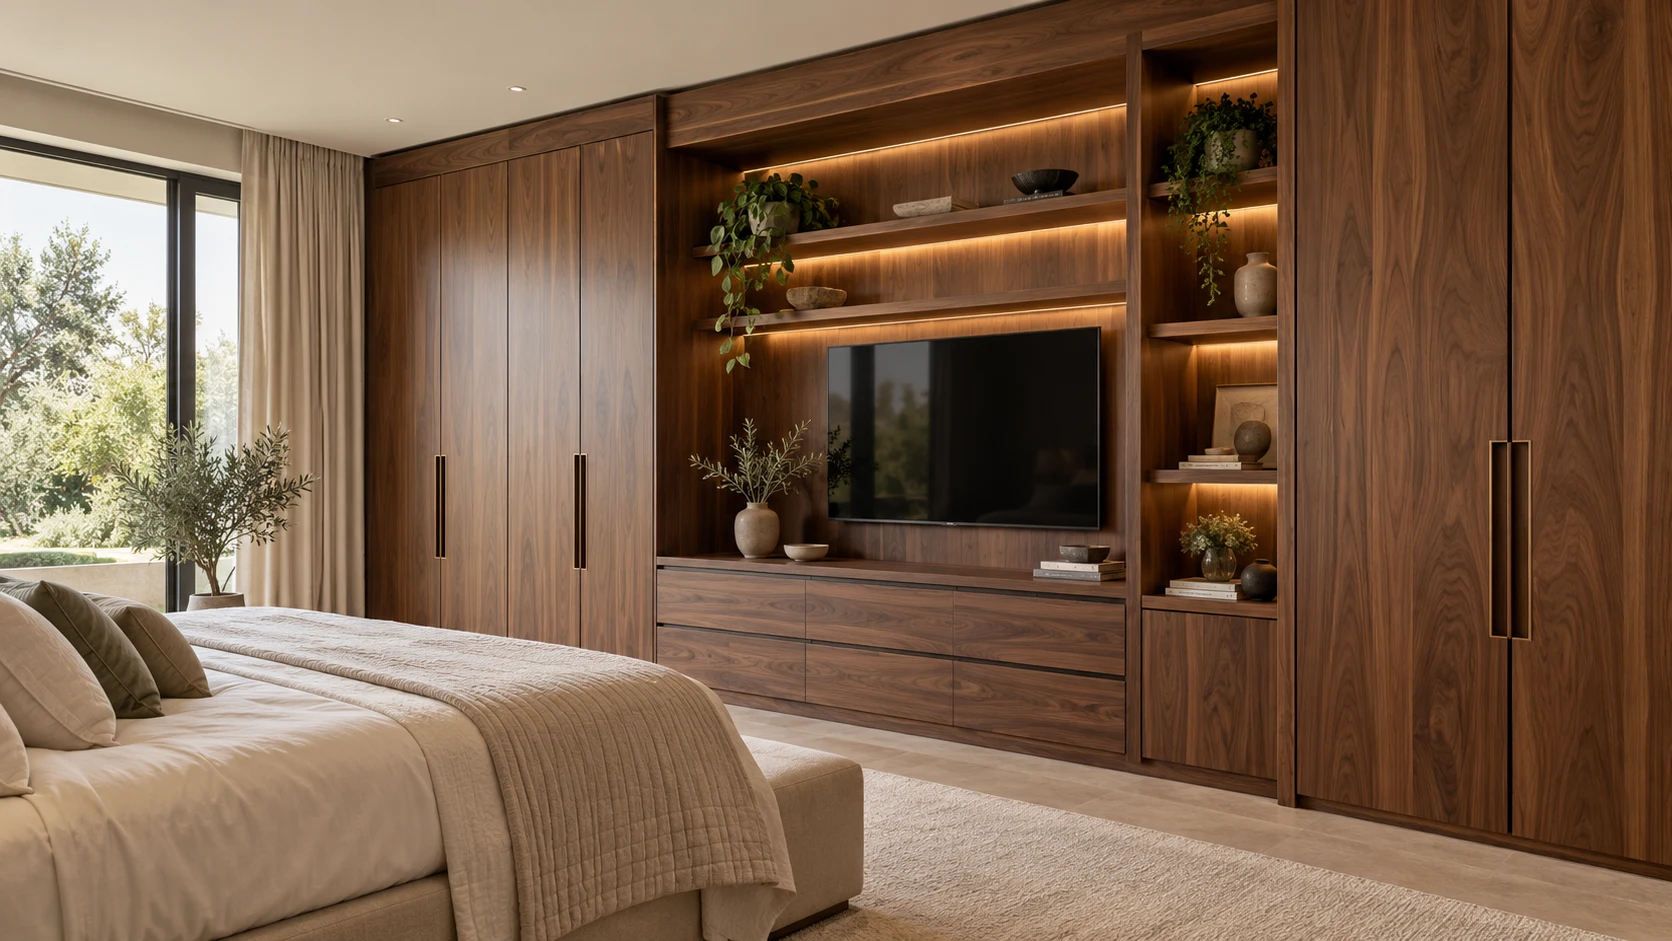
Bespoke wardrobes, cabinets and media units that make your room feel organised, balanced and complete.
A fitted wardrobe should support your daily routine. A media unit should give entertainment equipment, cables and display pieces a considered home. The right arrangement starts with what you need to store and how you want the room to feel—not simply the number of shelves or doors.
Hazara Wood Line helps you explore a combination of hanging space, drawers, open shelving and concealed storage. Your preferred finish, the surrounding furniture and the available wall space can all guide the proportions, so the final specification balances appearance with usable capacity.
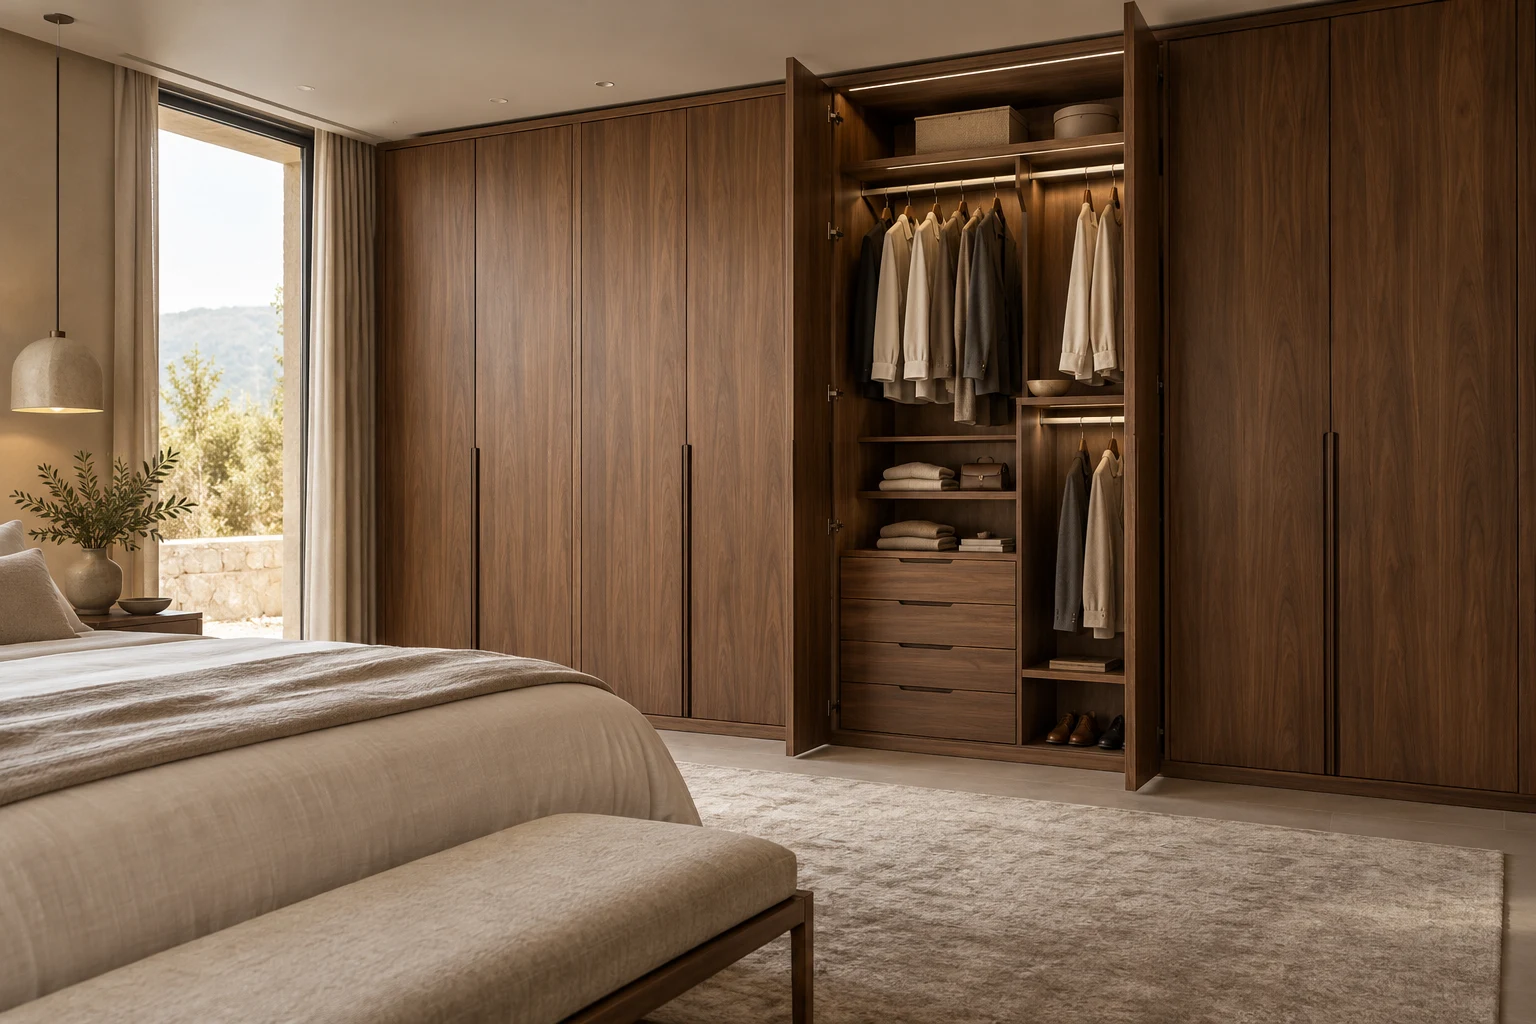
Plan hanging rails, drawers and adjustable shelves around your clothing and belongings. Consider full-length garments, seasonal items and the opening space needed for the selected door arrangement.
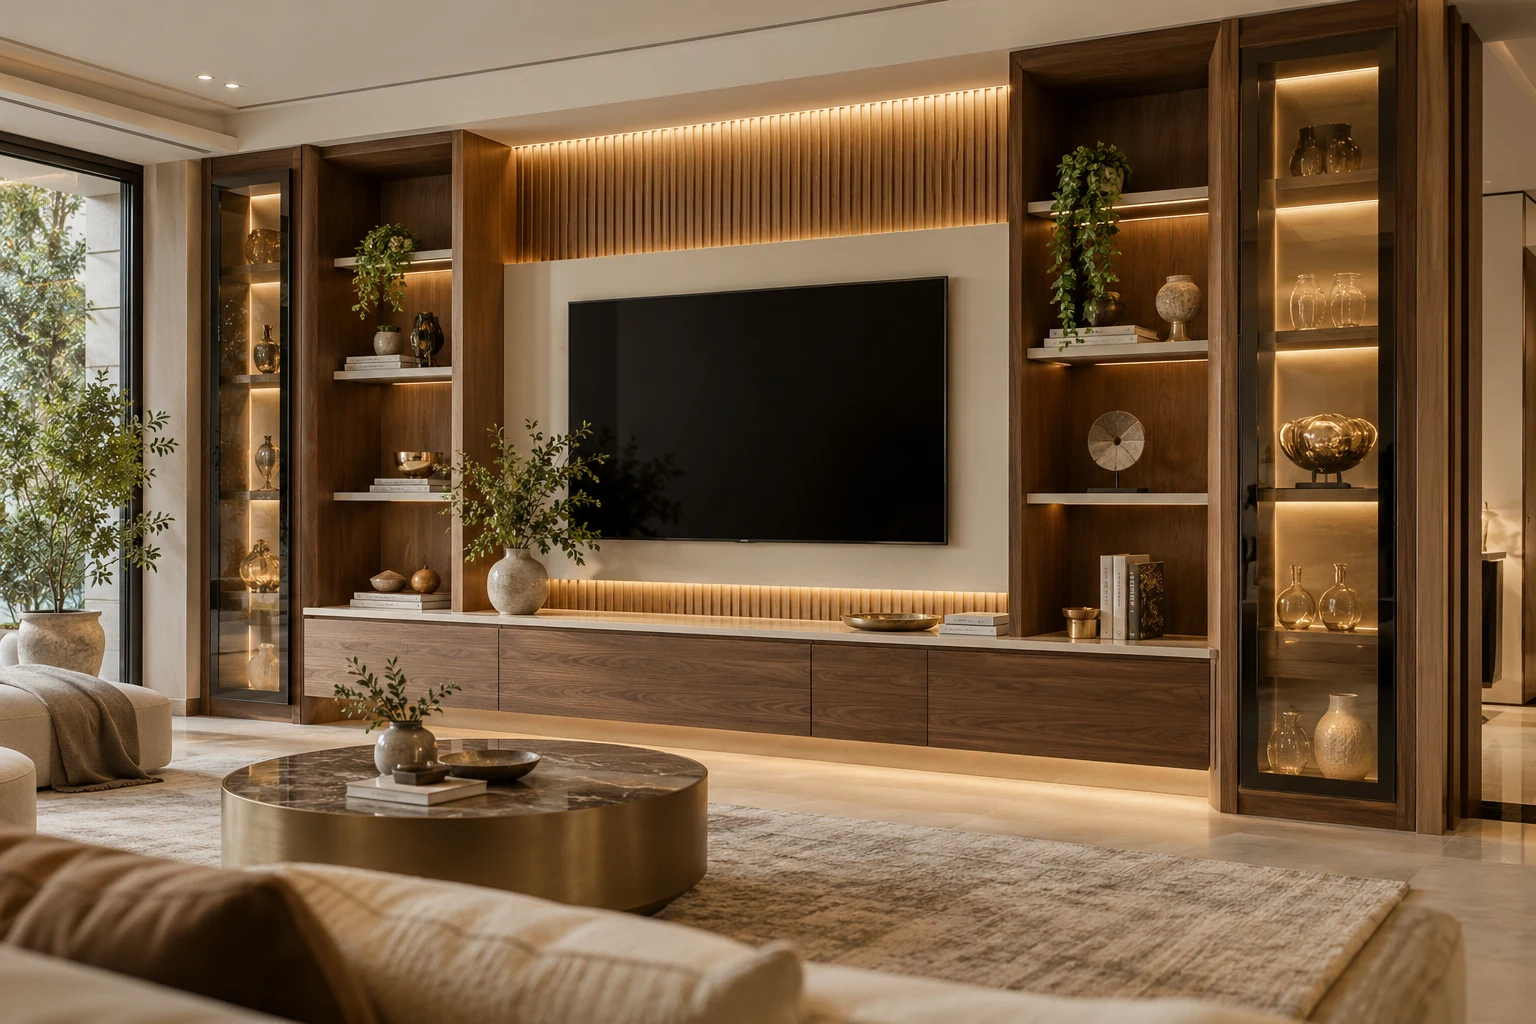
Create a coordinated setting for your television, sound equipment and accessories. Cable routes, socket access and ventilation should be considered alongside the visual composition of the unit.
Combine open display areas with concealed storage for a cleaner room. Explore shelving proportions, door finishes and practical compartments for books, household items or decorative pieces.
Start by listing what the unit needs to hold. Measure the wall, ceiling height and nearby doorways, then note sockets, skirting and any existing furniture that must remain. For a TV unit, provide the screen and equipment dimensions. For a wardrobe, explain the balance of hanging space, drawers and shelves you prefer.
List the belongings and equipment to accommodate.
Arrange internal storage and visual proportions.
Confirm doors, finish, hardware and access.
Check the unit, alignment and everyday usability.
Ceiling-height cabinetry can be considered after checking the room dimensions, access and wall alignment. The design should also account for how frequently you need to reach the highest storage.
Concealed routes can be included where practical, with provision for access, socket positions and ventilation. Share the equipment list so the design does not restrict cooling or maintenance.
Yes, the interior arrangement can be discussed around the items you use most. A clear list of clothing and storage priorities is useful before the compartment dimensions are agreed.
Bring photographs or finish references from the room. Available materials and samples can then be reviewed for a coordinated result, while allowing for natural variations in colour and texture.
Tell us what you need to store, display or conceal. Let’s explore a fitted unit that brings the room together.