
01
Custom tables & consoles
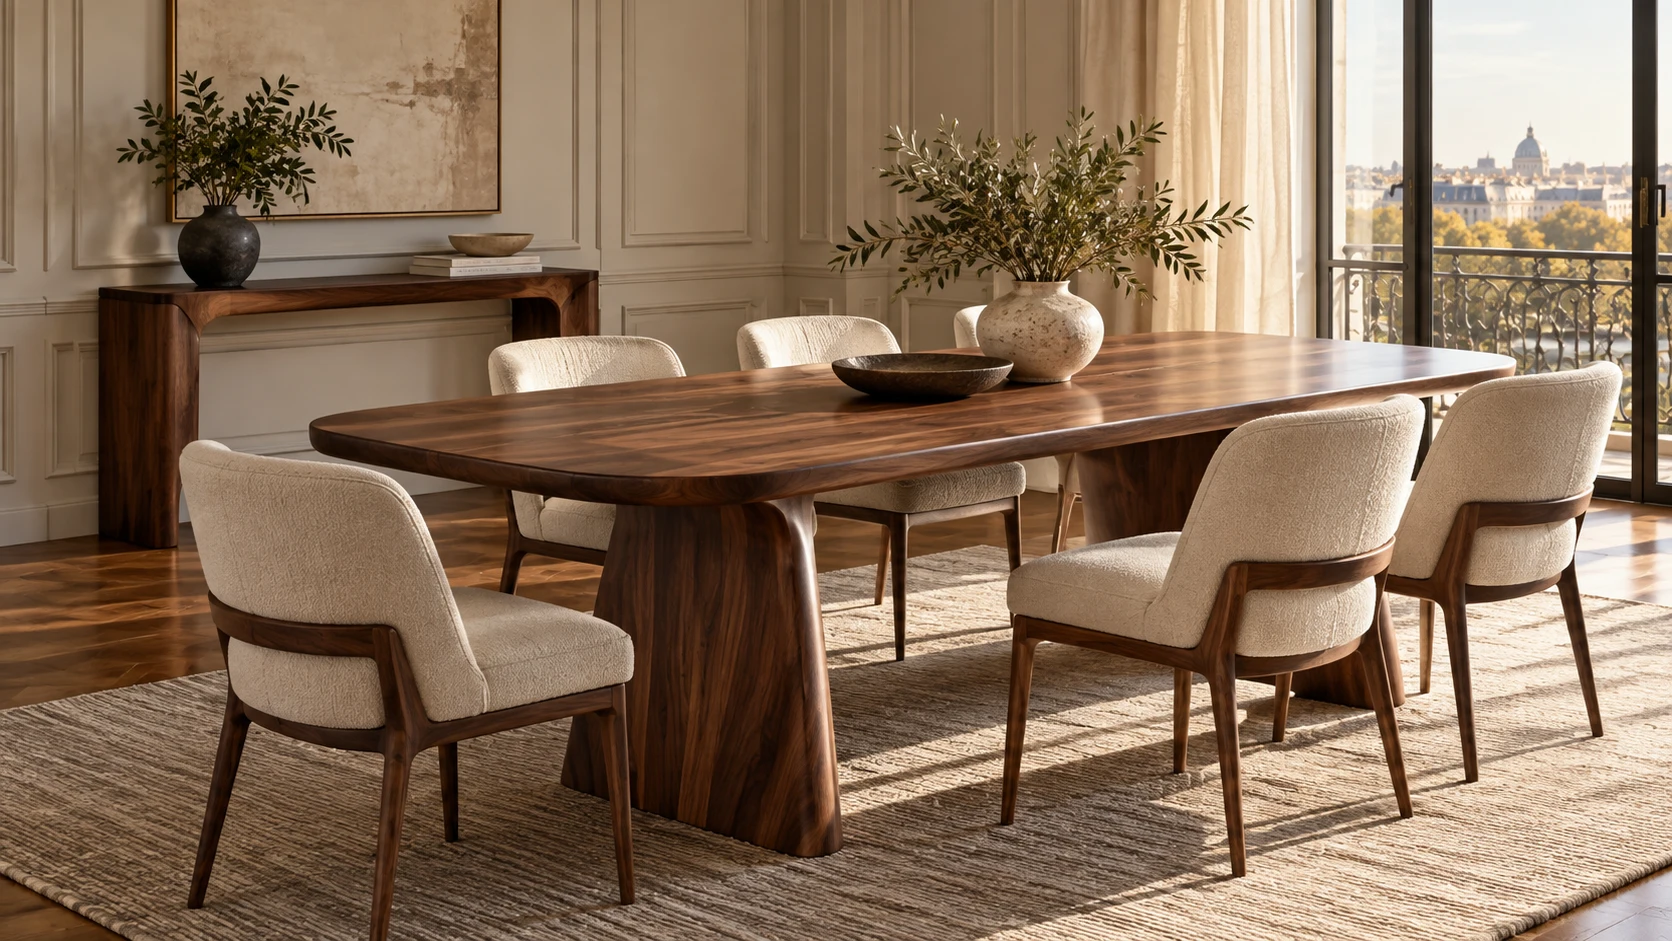
Explore a dining, coffee or console table suited to the available space and intended use. Discuss the shape, height, support, surface finish and any reference details you would like to carry into the brief.
Custom tables, fitted cabinets and interior features shaped around your dimensions, your purpose and your preferred look.
A custom piece begins with a purpose. It might be a dining table that fits a particular corner, a cabinet for an unusual wall or storage that matches the way you use the room. As My Wish gives you a place to explain that idea in your own words.
Share a reference photograph, a simple sketch or the features you would like. We can discuss dimensions, available material directions and practical considerations before the specification and quotation are agreed. The aim is a clear brief that reflects your priorities and fits the intended space.
Explore a dining, coffee or console table suited to the available space and intended use. Discuss the shape, height, support, surface finish and any reference details you would like to carry into the brief.
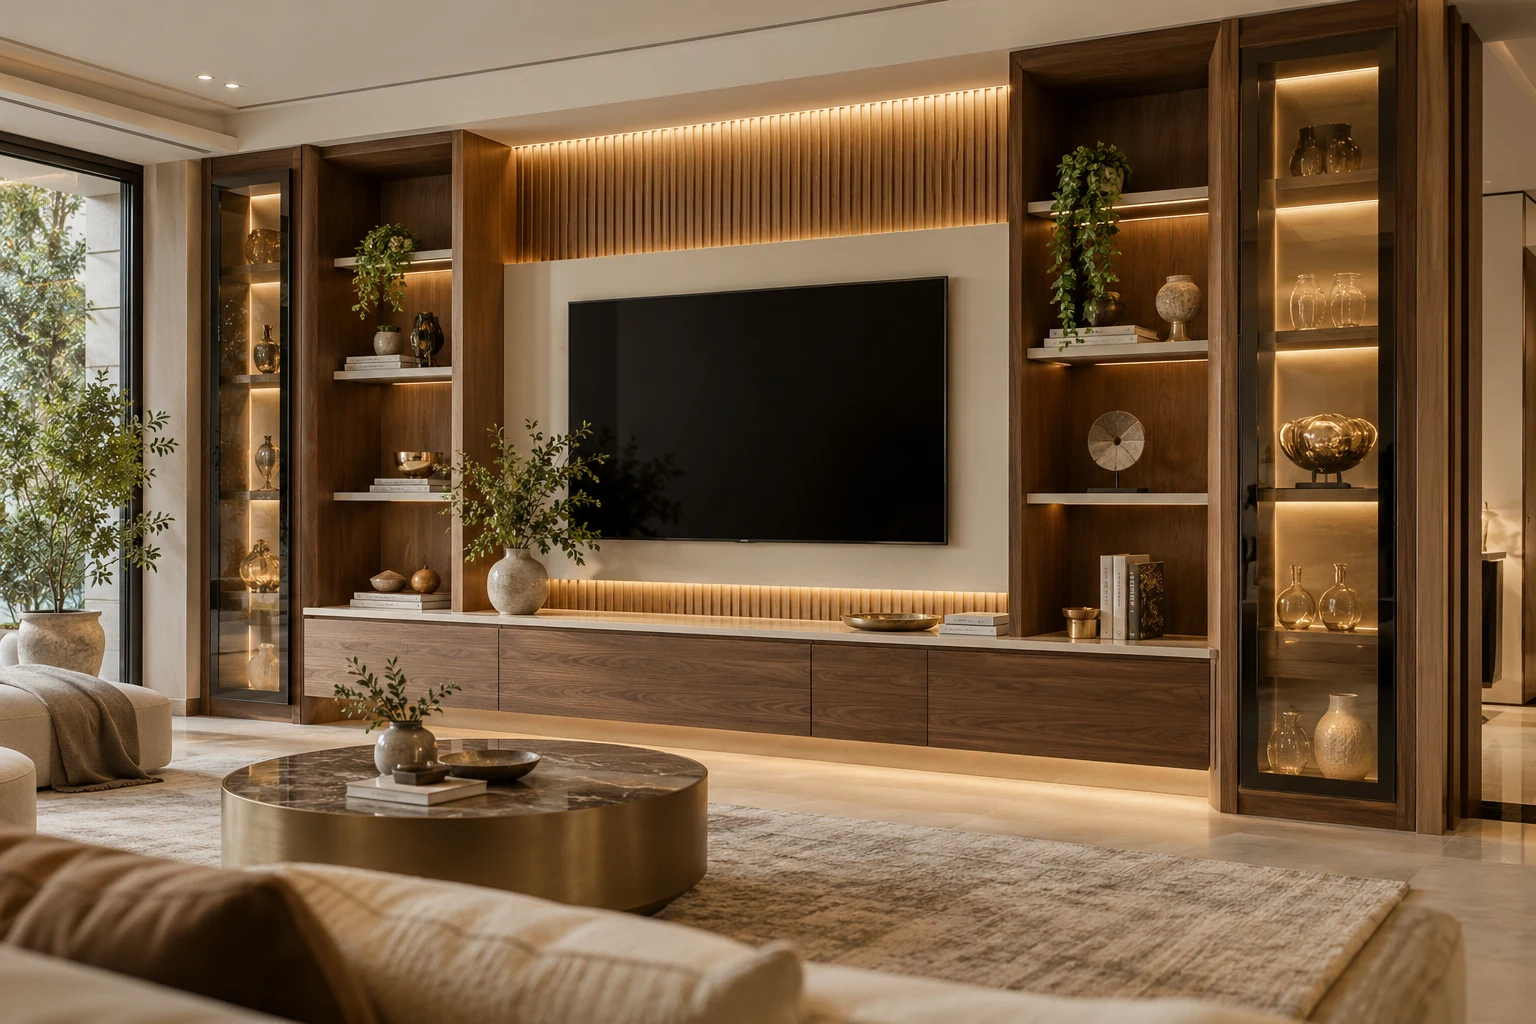
A corner, alcove or particular collection can call for a tailored arrangement. Explain the storage need, wall dimensions and access requirements so proportions and internal compartments can be considered.
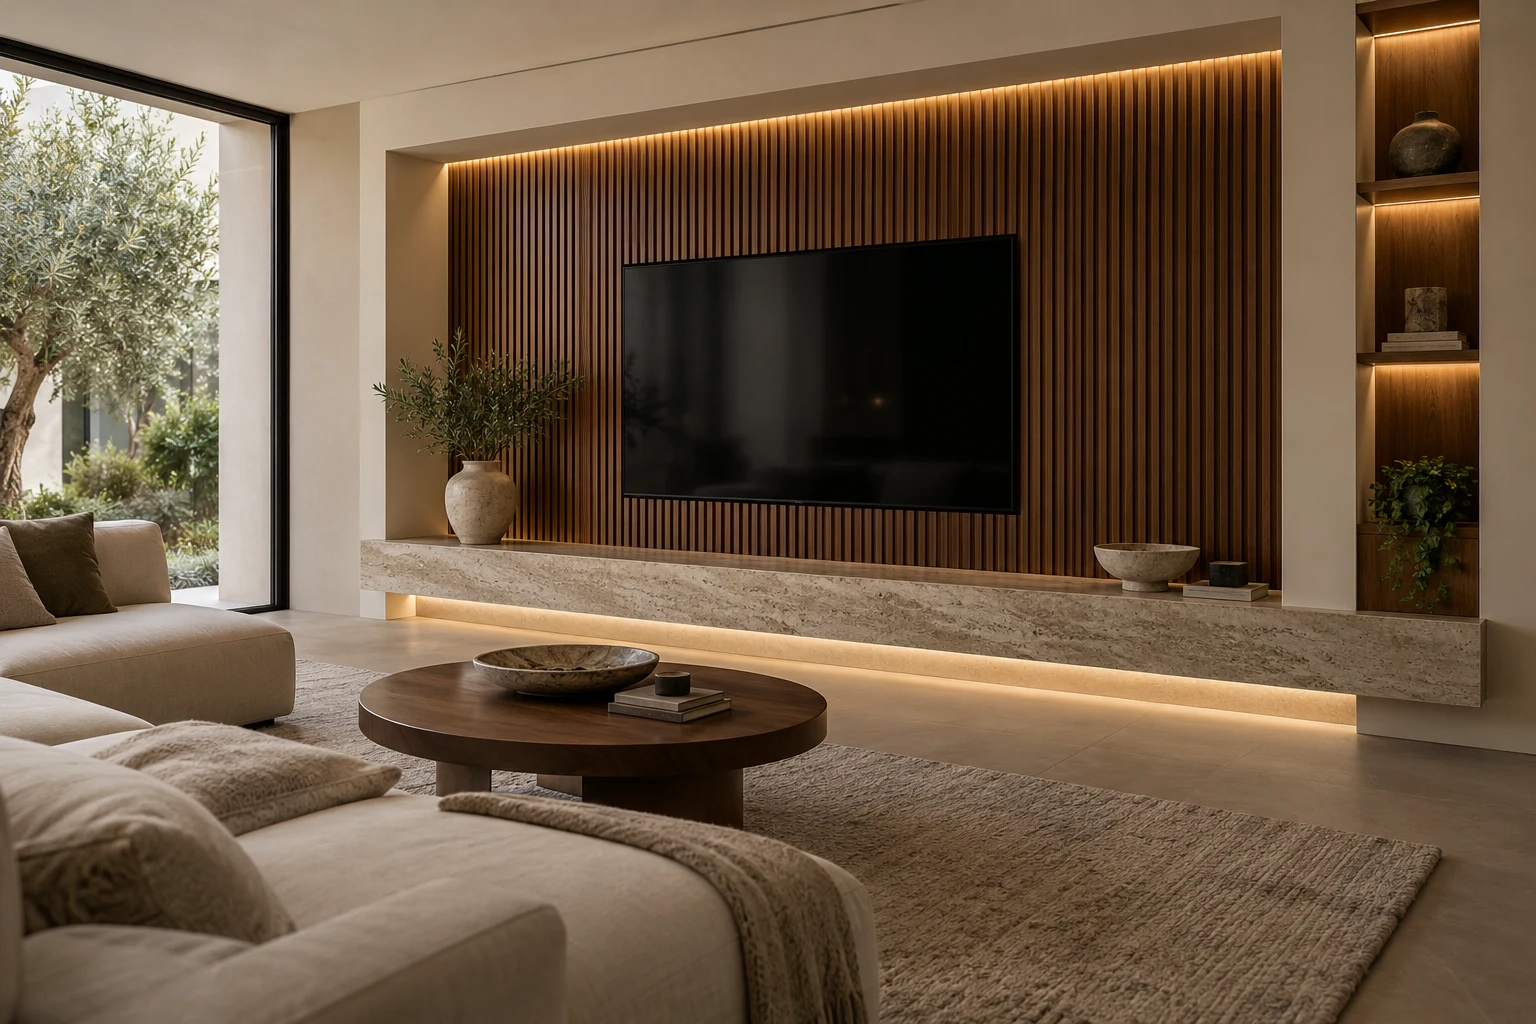
Combine a fitted unit with panels, display shelves or a distinctive surface. The brief should describe how the feature relates to surrounding furniture, sockets and the overall direction of the room.
A useful custom brief explains both the appearance you like and what the piece needs to do. Include the information below to make the initial conversation more focused.
What will the piece store, support or display? Describe the everyday use.
Share approximate sizes, nearby doors and access to the room.
Include colours, materials or a photo that explains your preferred style.
Discuss budget expectations, timing and the details that matter most.
No. A sketch, reference image or written explanation can begin the discussion. The team will need clear dimensions and practical requirements before the scope can be specified.
You can use an image to describe the shape, finish or details you prefer. The team can discuss how those ideas might be interpreted within the dimensions, available materials and requirements of your space.
Share photographs of nearby furniture, floors and walls. Review the available finishes and samples where possible, allowing for the natural variation between materials and different lighting conditions.
The team can review the brief, ask for additional information and discuss whether a site visit or further measurement is needed. Material choices, scope and quotation details should be agreed before work proceeds.
A sketch, a photograph or a clear description is enough to start the conversation about your custom idea.